Skip to content
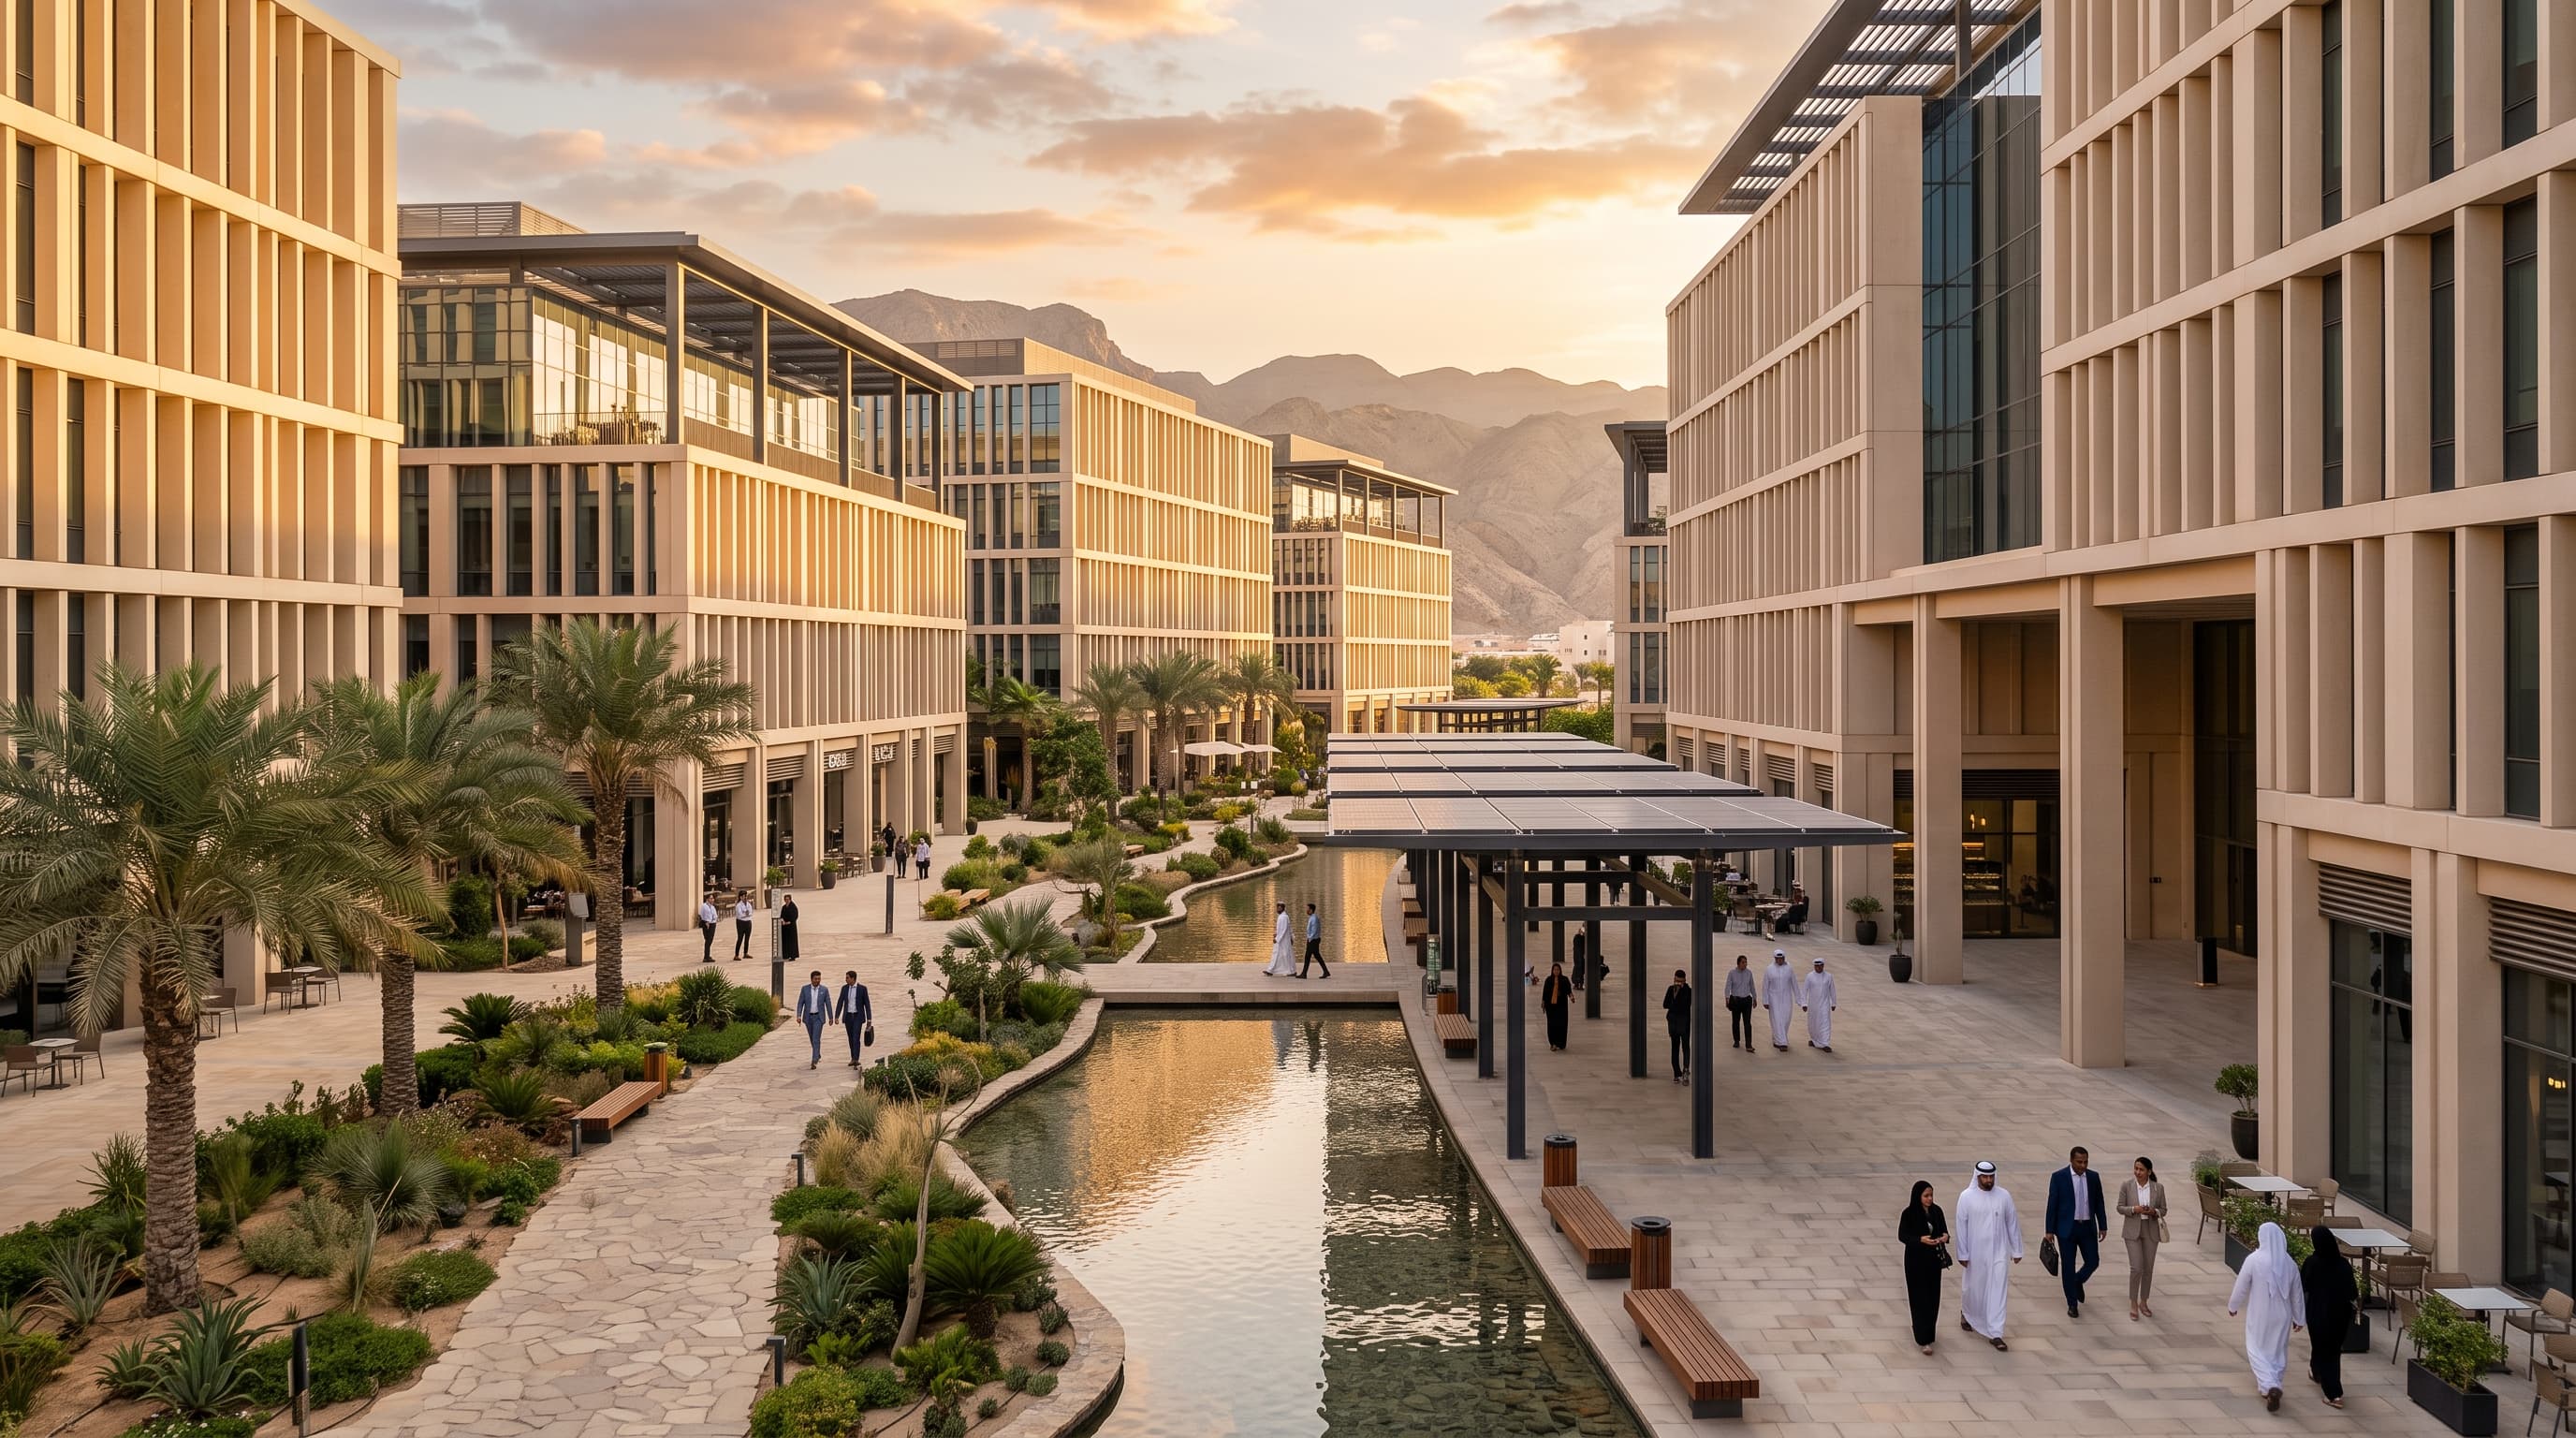
Office buildings with shaded colonnades, courtyards and solar canopies in the Business Park

Invest · Business Park

Headquarters for Oman's new economy

Phase 3 under constructionMAI East

Phase 3 of the Business Park adds 104,825 m² of built-up area in MAI East, a short walk from OCEC and the hotel quarter and four kilometres from Muscat International Airport.

Phase 3 built-up area
104,825 m²
Phase 3 plot
32,810 m²
Status
Under construction
Offices planned
700,000 m²

(01) Overview

An address beside OCEC

Phase 3 · 104,825 m² · Under construction

The Business Park is the commercial heart of MAI East: Grade A offices, headquarters buildings and flexible workspace, a short walk from OCEC and the hotel quarter.

Phase 3, now under construction, delivers 104,825 m² of built-up area on a 32,810 m² plot. Across the masterplan, about 700,000 m² of offices are planned as the city grows.

Companies gain an address four kilometres from Muscat International Airport, next door to a convention centre that hosts congresses and exhibitions throughout the year.

Phase 3 built-up areaSquare metres, under construction
104,825
Phase 3 plotSquare metres in MAI East
32,810
Offices plannedSquare metres across the masterplan
700,000
To Muscat International Airport
4 km

(02)Office typologies

Space that scales with you

Four ways to work at the Business Park, from a single desk to a headquarters building. Floor plates, areas and plans are indicative.

Typical floor · indicativeAbout 1,600 m² per floor
Open office550 m²Meeting80 m²Meeting80 m²CorePantry80 m²Reception80 m²Open office550 m²10 M · INDICATIVEN
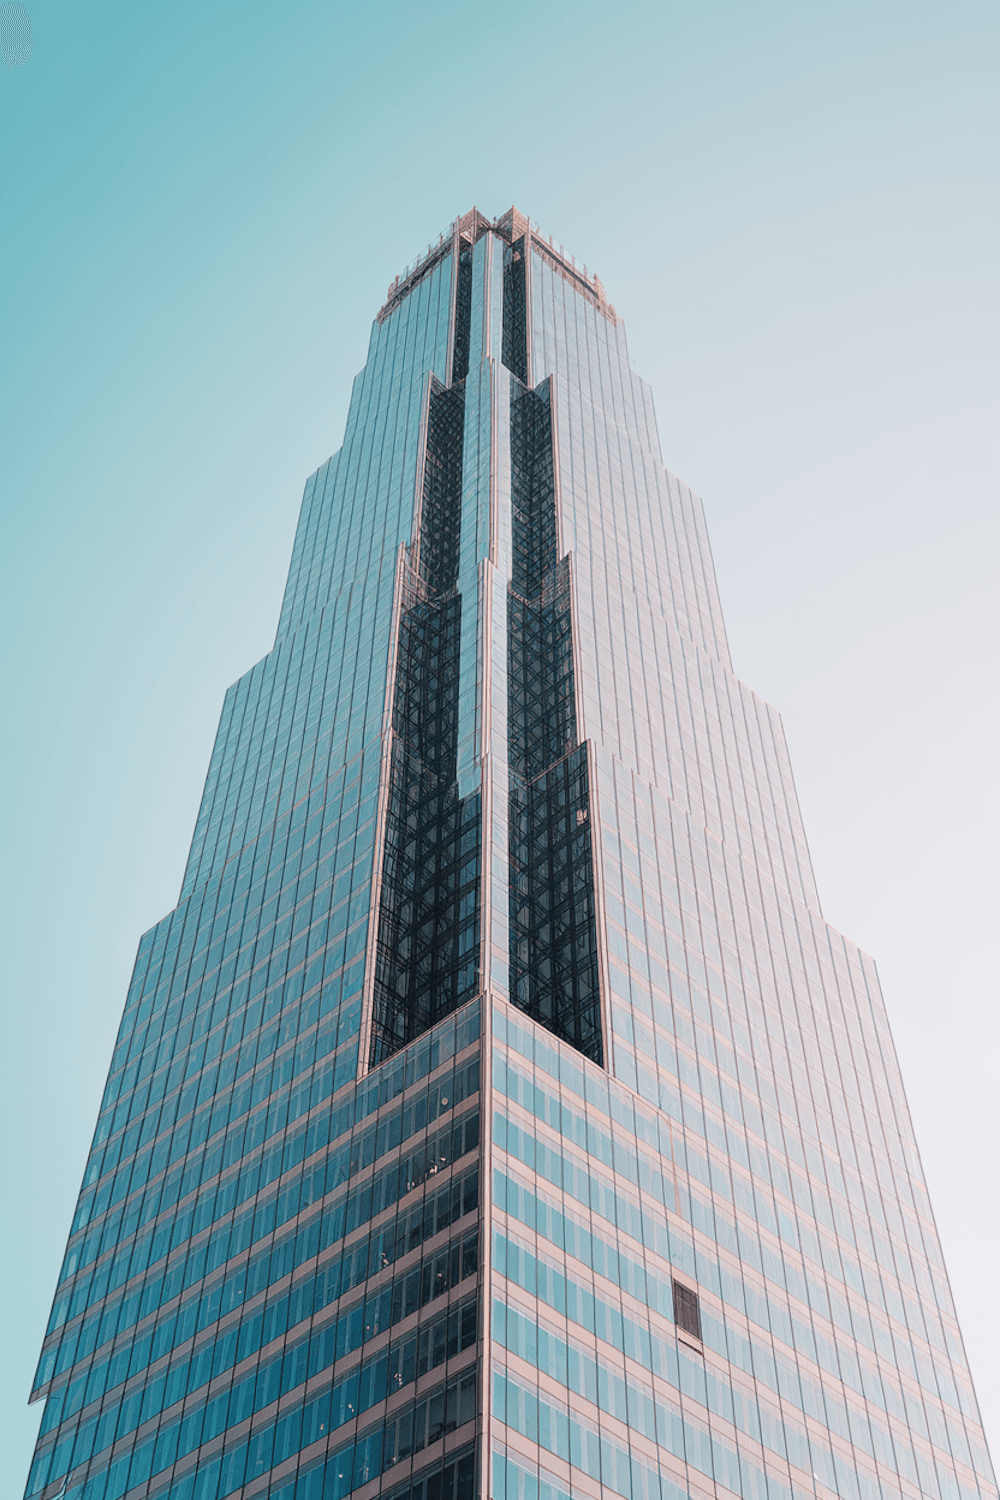
Glass office tower reflecting a blue sky
Multi-tenantIndicative typology

Grade A towers

Efficient floors around a central core, with whole-floor and part-floor options for companies that want a prestigious address and room to grow.

Floor plate
About 1,600 m² per floor
Space
Whole floors, or part floors from about 400 m²
Ideal for
Regional offices, financial and professional firms
  • Whole and part floors
  • Central core for efficient layouts
  • Secure access and visitor management
  • Fibre-ready floors

Space planner

How much space does your team need?

Set your team size and work style for an indicative area and typology, then add both to your enquiry in one step.

60people

Work style

Indicative only. Areas assume about 10 m² per person including meeting and support space; final areas depend on your fit-out.

Approximate area

600m²

About 40% of a typical tower floor

Suggested typology

Grade A towers

Part floors, whole floors or several floors around a central core.

Enquiry range · 500 to 1,500 m²

(03)Infrastructure & location

Infrastructure, built in

Utilities, connectivity and mobility planned with the masterplan, and neighbours that bring the world to your door. Infrastructure for later phases is planned and indicative.

Specification

Cooling
District cooling, planned for every building
Connectivity
High-capacity fibre to every floor
Parking
Structured parking beside the offices
Mobility
Planned shuttle loop with a Business Park stop
Events
OCEC, a short walk away
Hospitality
Two international hotels next door
Airport
4 km to Muscat International Airport
Phase 3
Under construction in MAI East

Neighbours & distances

  • OCECHalls, auditorium and 55+ meeting spacesShort walk
  • Hotel quarterJW Marriott Hotel Muscat and Crowne Plaza Muscat OCECShort walk
  • Muscat International AirportBeside the masterplan4 km
  • Shuttle loopA stop for the Business Park and OCECPlanned
Muscat International Airport · 4 kmWadi Park · 108 haOCECHotelsBusiness ParkMadarCivic & CultureRawdhSidrFalajKnowledge CampusHealth DistrictSports & WellnessLogisticsN
Swipe to explore the plan

(04)Case studies

Who is choosing MAI

One announcement on the record, and three illustrative scenarios of how organisations could use the Business Park. The scenarios are anonymised and do not describe real tenants.

AnnouncedDecember 2025

About10,000m²

Oman Chamber of Commerce and Industry

The Oman Chamber of Commerce and Industry announced its new headquarters of about 10,000 m² in Madinat Al Irfan, a national business institution choosing the city as its home.

New headquarters · Madinat Al Irfan

Illustrative scenarios

IllustrativeTrade & logisticsHeadquarters pavilionAbout 6,000 m² · indicative
The brief
A regional trading group wants to bring three Muscat offices under one roof, close to the airport and to the exhibitions where it meets its customers.
The space
A build-to-suit headquarters pavilion with its own entrance, a majlis for visiting partners and a courtyard for staff gatherings.
The outcome
One address for the whole team, four kilometres from the airport and a short walk from OCEC.

Illustrative scenarios show possible uses of the Business Park. Names, sizes and outcomes are examples, not tenants or commitments.

(05)Enquire

Find your space at the Business Park

Tell us how much space you need and when. The leasing team will reply with availability, indicative plans and next steps.

  • Indicative floor plans and specifications
  • Phasing and availability for Phase 3
  • Headquarters and build-to-suit requirements discussed in confidence

By sending this form you agree to our privacy notice.

Made with Modulify