Skip to content
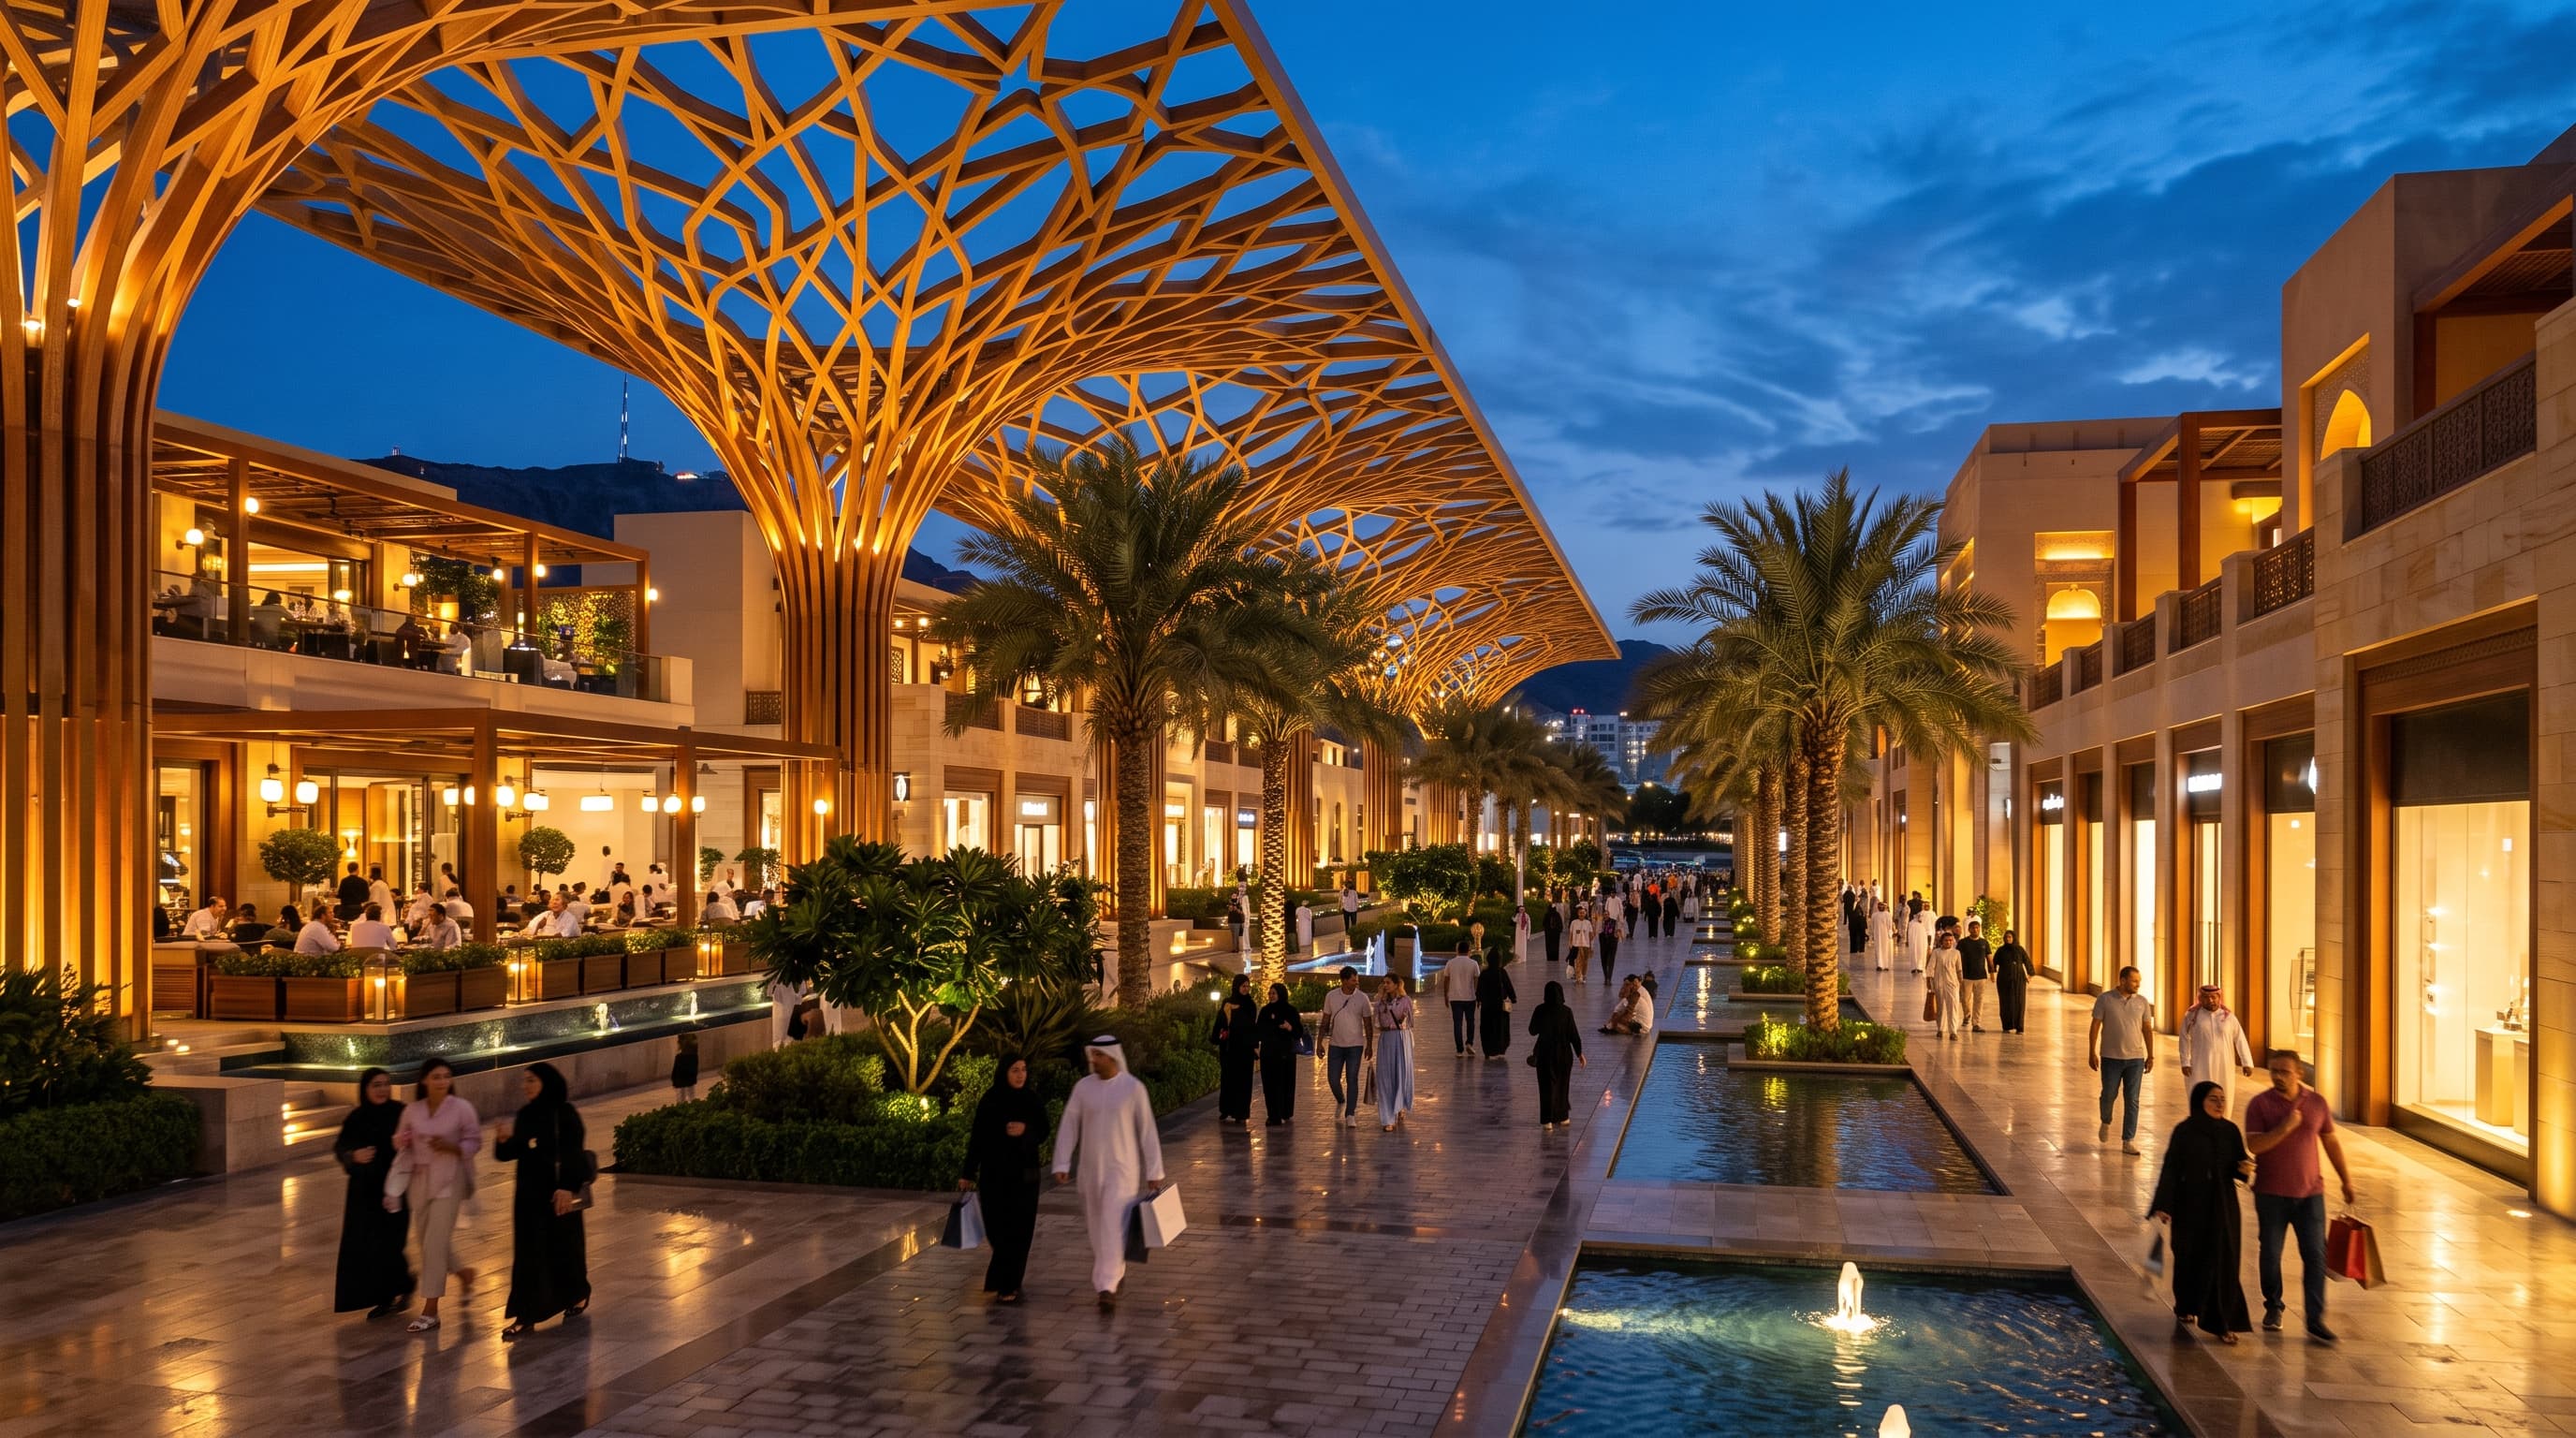
Shaded retail promenade at Madar under a geometric timber canopy at dusk

Discover · Mixed-use districts

A city of walkable districts

Homes above shops, offices beside parks and schools at the end of the street: districts planned to work together, so most of daily life is a short walk from home.

Masterplan
Approx. 7.4M m²
Districts
12
Offices planned
Approx. 700,000 m²
Retail planned
Approx. 100,000 m²

(01)What mixed use means

In Madinat Al Irfan, mixed use means the café below your apartment, the office that looks onto a park and the school your children can walk to. Most of what a day needs is planned within ten minutes of home.

  1. 01

    Homes above shops

    Apartments rise above shaded arcades of shops, cafés and services, so the street stays lively from the first coffee of the morning to the evening walk.

  2. 02

    Offices beside parks

    Workplaces in the Business Park and the Central District open onto courtyards and green space, with lunch, a mosque and a walk in the shade just outside.

  3. 03

    Ten-minute walks

    A mosque, a nursery, a park and daily shopping are planned within a short walk of every front door, joined by shaded routes and a planned shuttle loop.

Land use across the masterplanShare of approx. 7.4 million m²

Residential · 49%. More than 11,000 homes planned, from garden apartments to courtyard villas.

Residential
49%
Commercial
27%
Government & civic
17%
Retail & hospitalityRetail 4% and hospitality 3% of the masterplan
7%

(02)Interactive masterplan

Twelve districts, one plan

Filter by pillar, then select a district to see what is open today, what is under construction and what comes next. Select it again, or press Enter, to open its page.

Muscat International Airport · 4 kmWadi Park · 108 haOCECHotelsBusiness ParkMadarCivic & CultureRawdhSidrFalajKnowledge CampusHealth DistrictSports & WellnessLogisticsN
Swipe to explore the plan

Illustrative masterplan. District boundaries, uses and timings are indicative and subject to change.

(03)District by district

Every district, in detail

From the convention quarter in MAI East to the residential neighbourhoods around the wadi: what each district is for, where it stands today and where to find out more.

  1. 01InvestOperational

    OCEC Precinct

    22,396 m² of exhibition halls

    The Oman Convention & Exhibition Centre: five column-free halls, a 3,200-seat auditorium and more than 55 meeting spaces, four kilometres from the airport.

    • Largest fixed-seat auditorium in the GCC
    • Halls 1 and 2 seat over 10,000
    • Grand Ballroom for 1,100 guests
    Explore OCEC
  2. 02StayOperational

    Hotel Quarter

    599 rooms and suites

    JW Marriott Hotel Muscat and Crowne Plaza Muscat OCEC, connected to the convention centre, with ten restaurants and lounges between them.

    • JW Marriott Hotel Muscat, 304 rooms
    • Crowne Plaza Muscat OCEC, 295 rooms
    • Direct link to OCEC
    Explore Hotels
  3. 03InvestUnder construction

    Business Park

    Phase 3: 104,825 m² built-up area

    Grade A offices around shaded courtyards beside OCEC, with flexible floors from single suites to full headquarters.

    • Phase 3 on a 32,810 m² plot
    • District cooling and high-capacity fibre
    • Two minutes on foot to OCEC
    Explore Business Park
  4. 04ExperiencePlanned

    Central District · Madar

    Retail, dining and homes

    The city centre: Madar, the anchor retail destination, a shaded promenade of shops and restaurants, and homes above the street.

    • Madar anchor destination
    • Promenade facing the wadi
    • Planned shuttle interchange
    Explore Madar
  5. 05ExperiencePlanned

    Civic & Culture Quarter

    Mosque, culture and civic life

    Home to the Al Irfan Grand Mosque, galleries and the spaces that host Heritage Days and the city’s cultural programme.

    • Al Irfan Grand Mosque
    • Galleries and makers’ courtyards
    • Civic services
    Explore Civic & Culture
  6. 06DiscoverNow selling

    Rawdh

    Apartments, townhouses and villas

    The first residential community: shaded streets of homes on the western bank of the wadi, with a mosque, nursery and retail court at its heart.

    • Homes for every stage of life
    • Five minutes on foot to the wadi
    • Community mosque and nursery
    Explore Rawdh
  7. 07DiscoverPlanned

    Sidr

    Garden homes, launching 2027

    A neighbourhood of garden homes and courtyard villas named after the native sidr tree, planned around a chain of pocket parks.

    • Courtyard villas and garden homes
    • Pocket parks on every street
    • Launching 2027
    Explore Sidr
  8. 08DiscoverPlanned

    Falaj

    Terraced homes, future phase

    A future community of terraced homes and apartments along water-wise landscape channels inspired by the traditional falaj.

    • Terraced homes and apartments
    • Water-wise landscape channels
    • Future phase
    Explore Falaj
  9. 09DiscoverPlanned

    Knowledge Campus

    Schools, university and research

    The district that gives the city of knowledge its name: schools, a university campus and research space between the city centre and the Business Park.

    • K-12 and early years
    • University branch campus
    • Research and innovation space
    Explore Knowledge Campus
  10. 10DiscoverPlanned

    Health District

    Hospital, clinics and wellbeing

    A complete care cluster: a hospital with emergency access, specialist clinics, diagnostics and medical offices around a shaded square.

    • Hospital anchor plot
    • Clinics and diagnostics
    • Dedicated emergency access
    Explore Health District
  11. 11ExperiencePlanned

    Sports & Wellness

    Clubs, courts and trails

    Padel and racquet clubs, fitness, recovery and family sport where the wadi trails meet the city’s playing fields.

    • Padel and racquet club
    • Trailhead to the wadi
    • Wellness and recovery
    Explore Sports & Wellness
  12. 12InvestPlanned

    Logistics Gateway

    Air-side logistics and light industry

    Cross-dock, cold chain and light industrial plots on the airport side of the city, with heavy vehicle access that bypasses homes entirely.

    • Airport side location
    • Heavy vehicle access
    • Plots from 20,000 m²
    Explore Logistics

Invest in a district

Build where the city comes together

Serviced plots across the masterplan, zoned for homes, offices, retail, hospitality, healthcare and education, with the infrastructure planned around them.

Made with Modulify