
Residential community · Southern edge of the city
Living by the water's logic
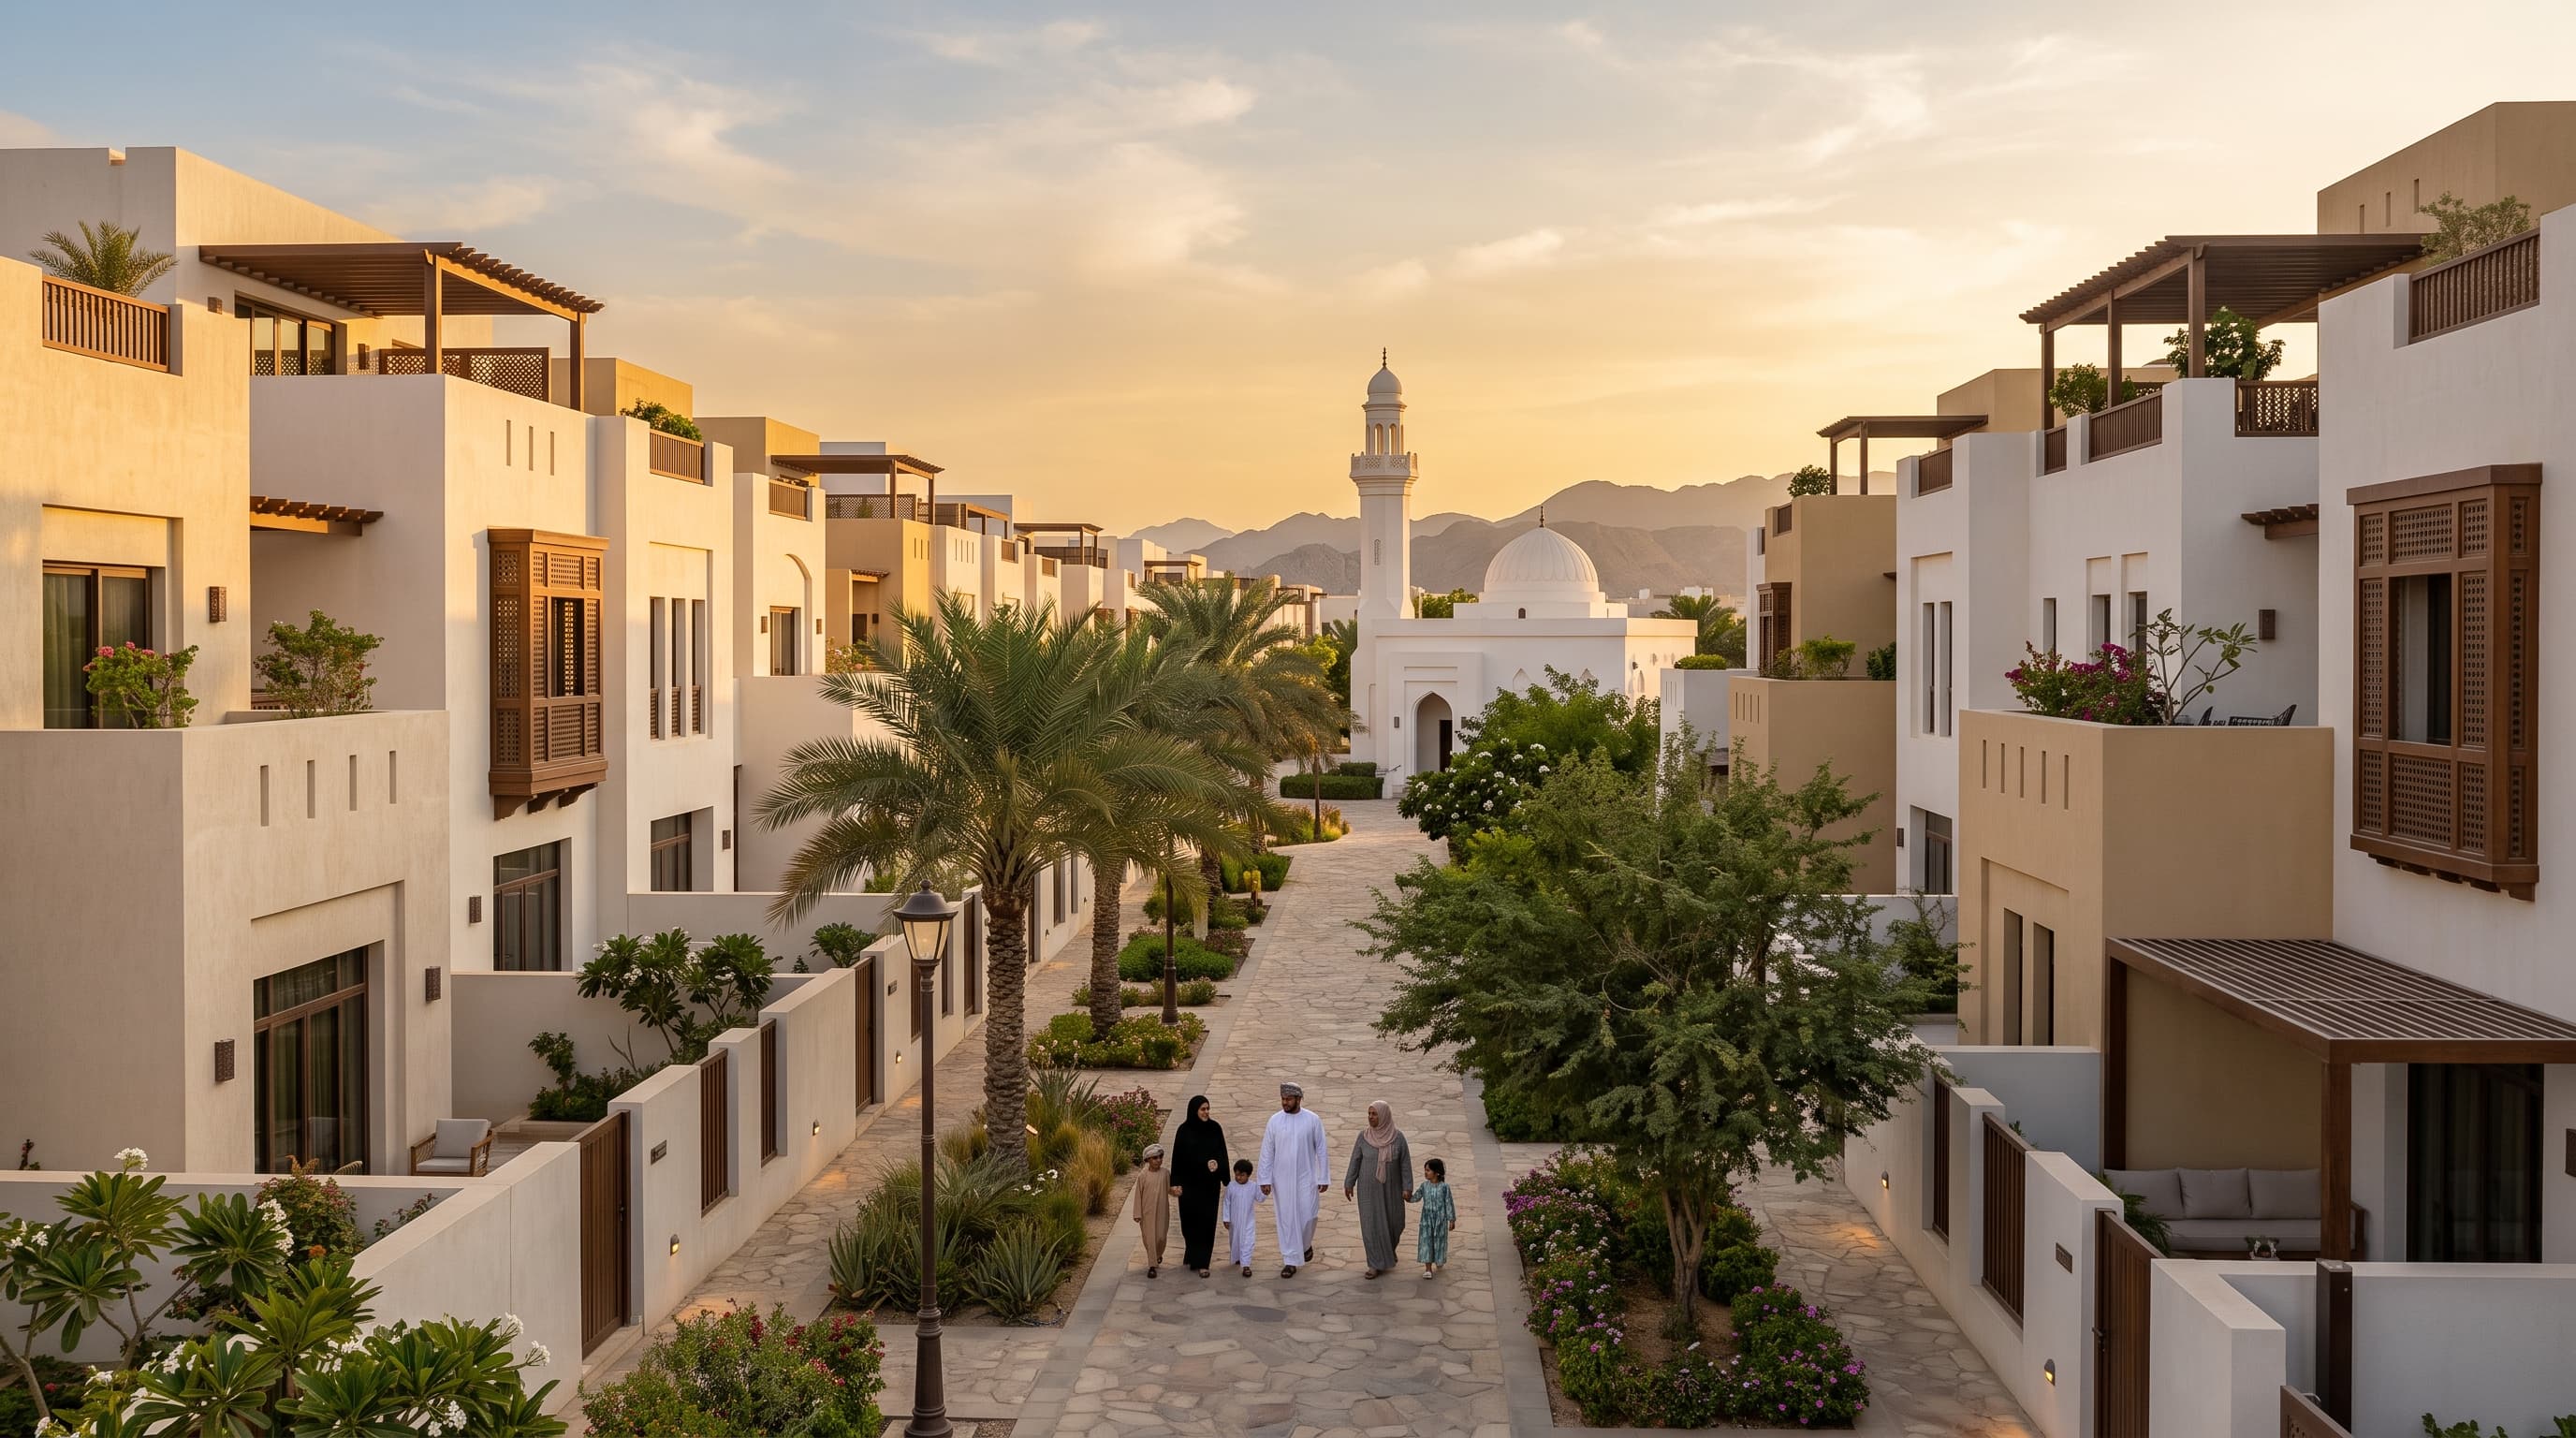
A future community of terraced homes and apartments laid out along water-wise landscape channels inspired by the traditional falaj.
- Status
- Future phase
- Homes
- Terraces & apartments
- Bedrooms
- 1 to 4
- Landscape
- Water-wise channels
(01) Overview
فلج
Falaj · Named after Oman's ancient water channels
The falaj irrigation systems of Oman, recognised by UNESCO, carried water across the land with remarkable precision. Falaj borrows their logic: a community organised along gentle channels of planting and water that cool the streets and bring people together.
Terraced homes and garden apartments step along the channels, with shared gardens, a community market and quick access to the southern expressway.
Water-wise landscape
Planted channels that manage rainfall and irrigation efficiently while shading the streets.
Homes for first buyers
Garden apartments and terraced homes designed for young families and first-time buyers.
A community market
A covered market square for everyday shopping, food and weekend gatherings.
(02)Homes & floor plans
Find the home that fits
Indicative ground floor plans. Final layouts, areas and specifications are confirmed in the sales documentation.
Terraced homes
Duplex homes with a terrace overlooking the planted channels.
- Terrace facing the channels
- Open living and dining
- Study
- Shared gardens
(03)Amenities
Everything close to home
Daily needs, green space and places to gather, planned into Falaj from the start.
Market square
A covered market for food and everyday needs.
Planted channels
Shaded walks along water-wise landscape.
Community mosque
A mosque at the market square.
Shared gardens
Gardens and roof terraces for every building.
Shuttle access
A stop on the planned city shuttle loop.
Play streets
Low-traffic streets designed for children.
(04)Location
Minutes from everything
- Wadi Parkon foot7min
- Sports & Wellness districtby bike6min
- Madarby car9min
- Muscat International Airportby car15min
(05)Gallery
Inside Falaj
Lifestyle and interior imagery is indicative of the design intent.
Madinat Al Irfan
Falaj concept book
Phase 3 · Southern edge of the city
(06)Brochure
Take the full story home
Floor plans, specifications, the community masterplan and payment options for Falaj, in one document.
- Floor plans
- Specifications
- Masterplan
- Payment plans
(07)Enquire
Register your interest in Falaj
Tell us a little about what you are looking for and a member of the residential team will contact you with availability and pricing.
- Priority access to new releases
- Private viewings at the sales gallery
- Guidance on payment plans and mortgages
More communities
Explore the neighbourhoods
Phase 1 · Now selling
Rawdh
The first residential community of Madinat Al Irfan: apartments, townhouses and courtyard villas on shaded streets beside the wadi park.

Phase 2 · Launching 2027
Sidr
A neighbourhood of garden homes and courtyard villas, planned around a chain of pocket parks shaded by native sidr trees.
