Vision 2040 · People & Society01 / 04
A city shaped around people
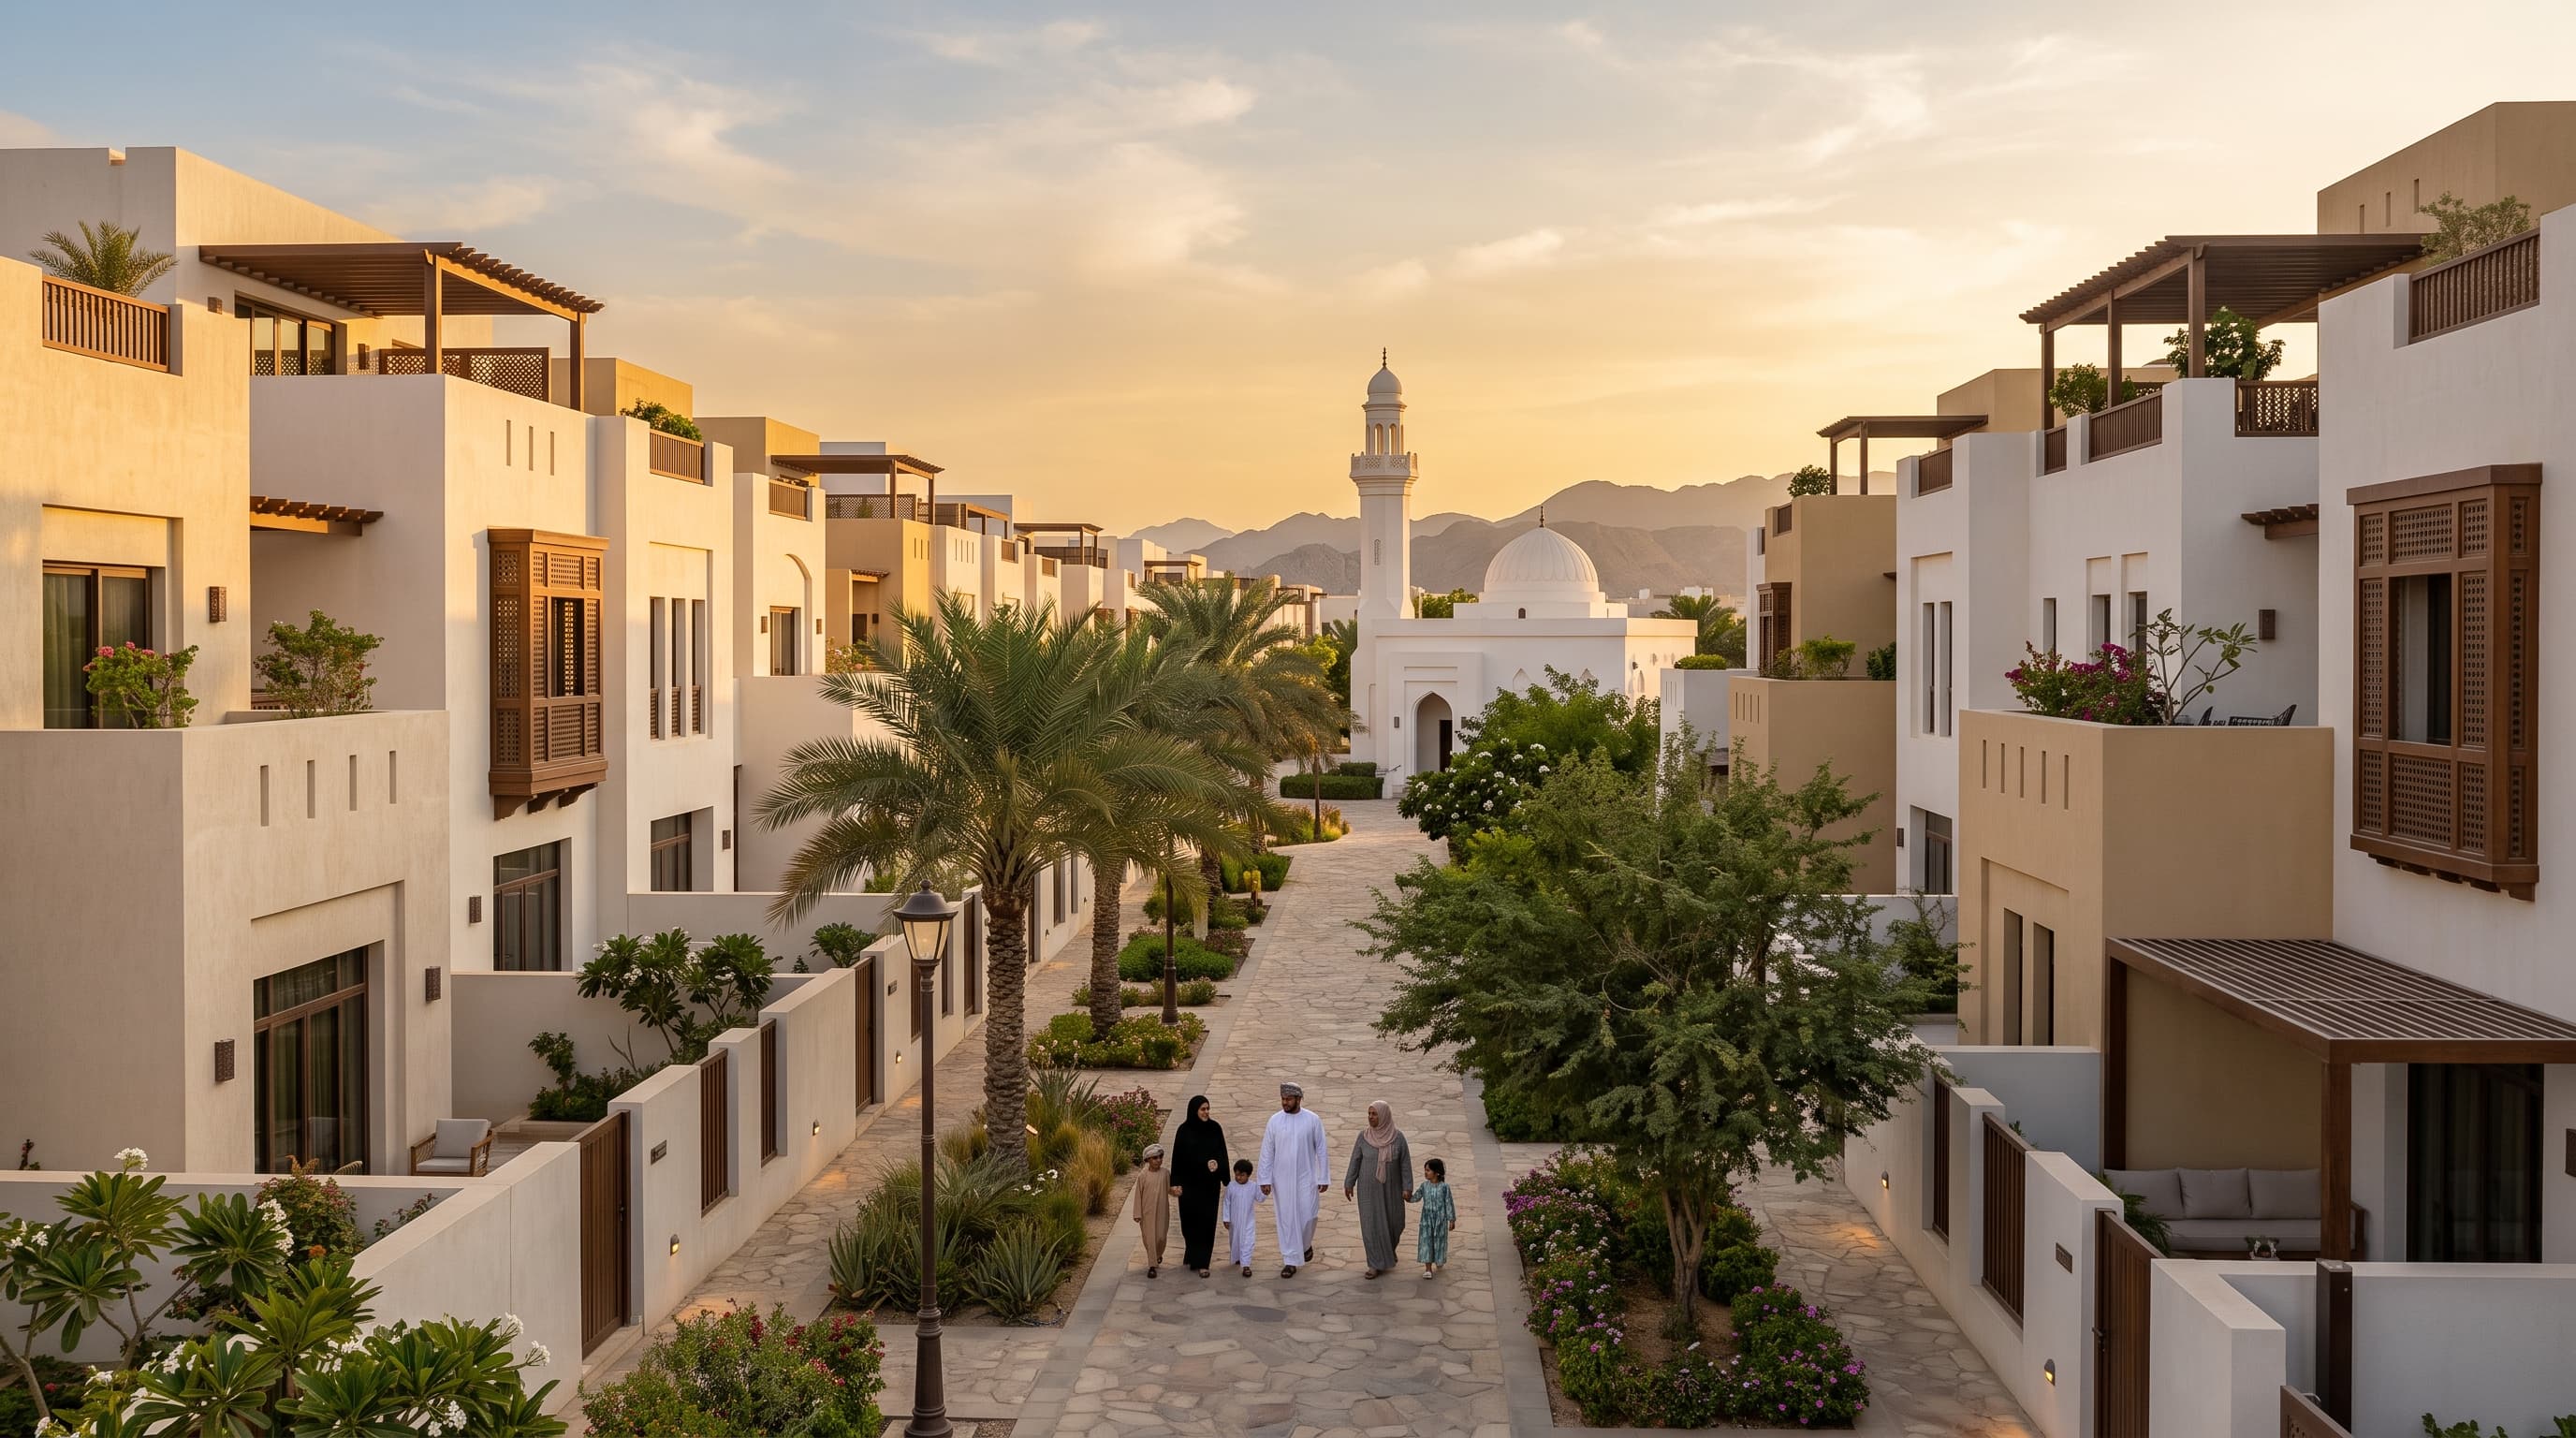
Homes for every stage of life, with schools, healthcare, mosques and majlis spaces within a short, shaded walk of every front door.
11,000+
Homes planned across the masterplan
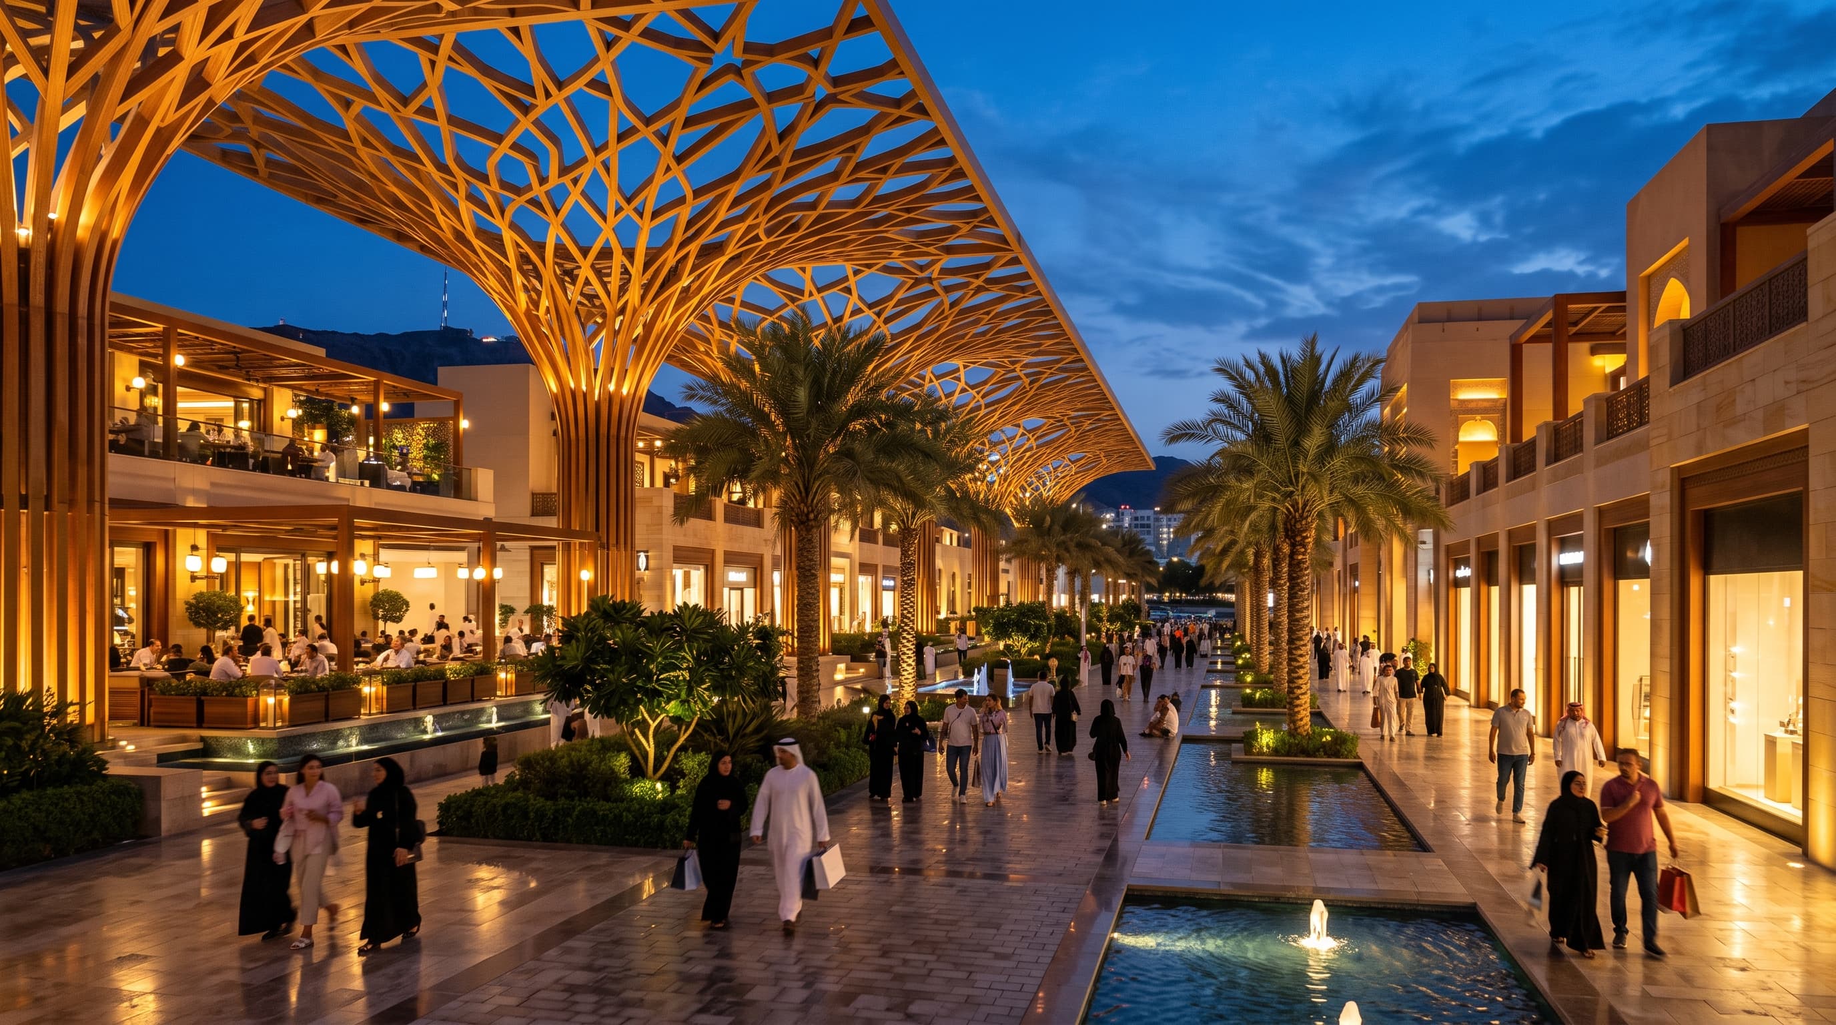
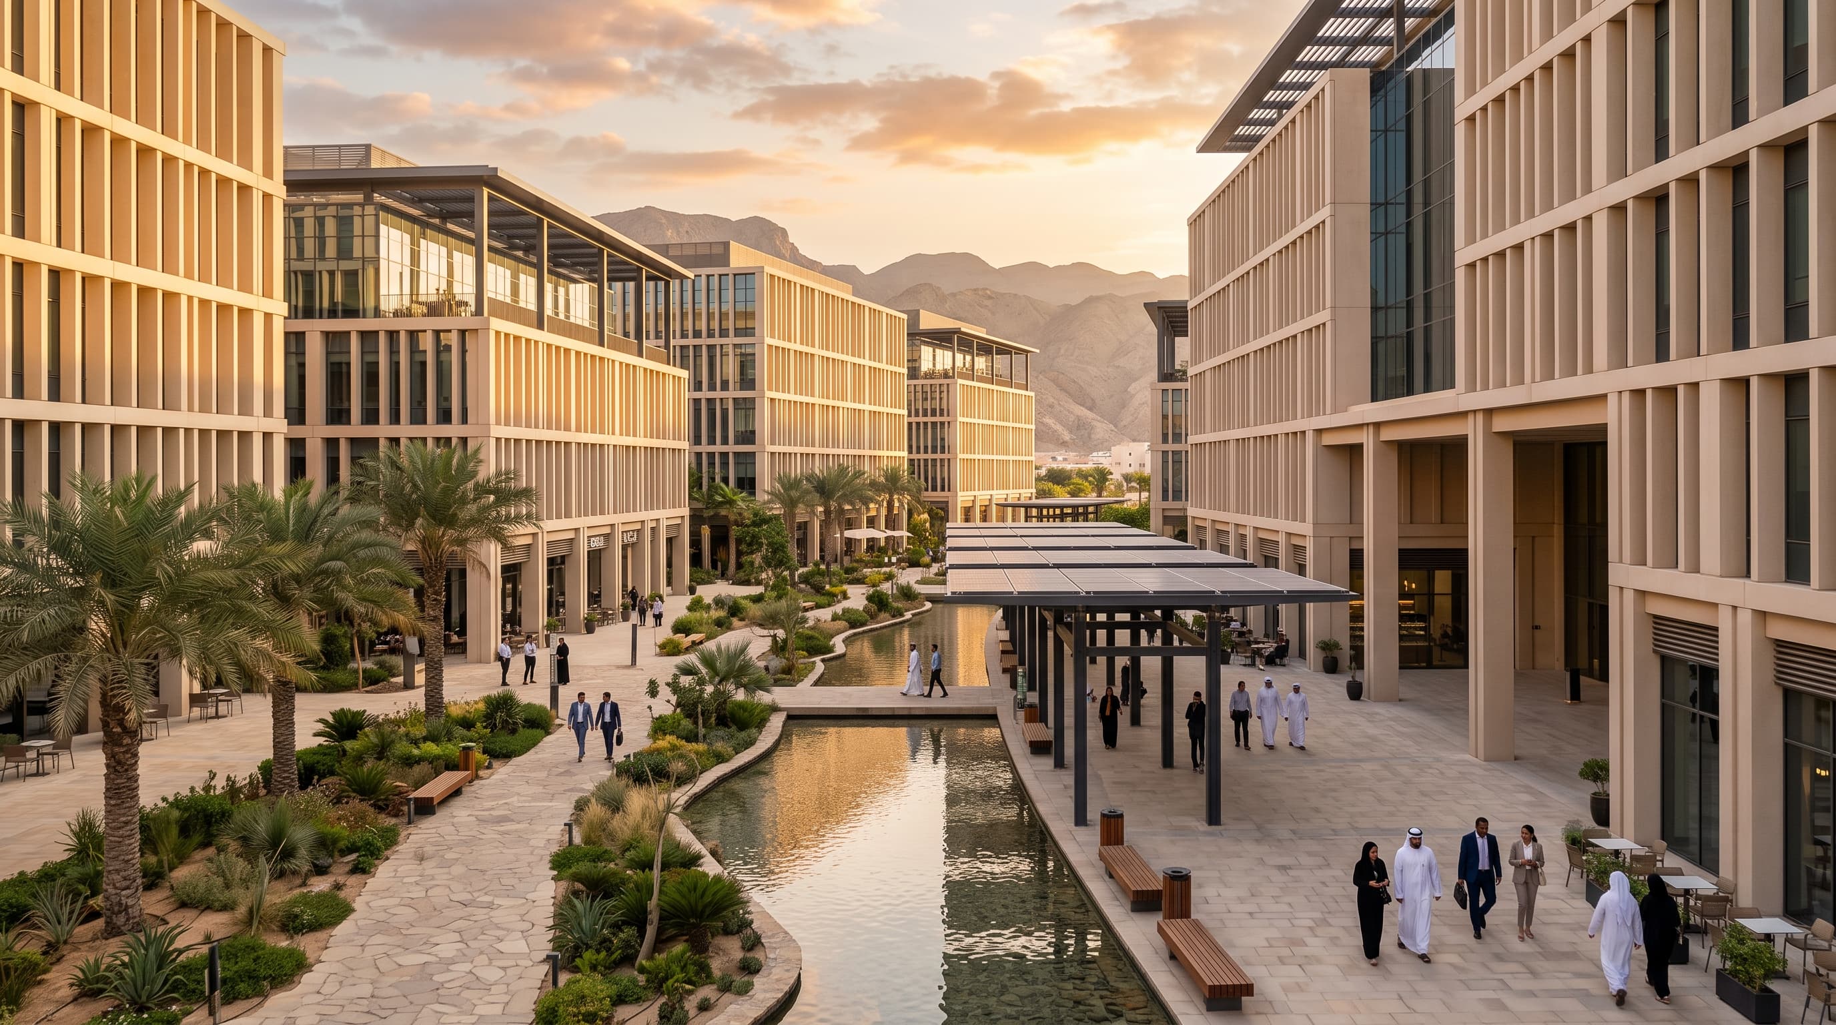
Madinat Al Irfan · Muscat, Sultanate of Oman
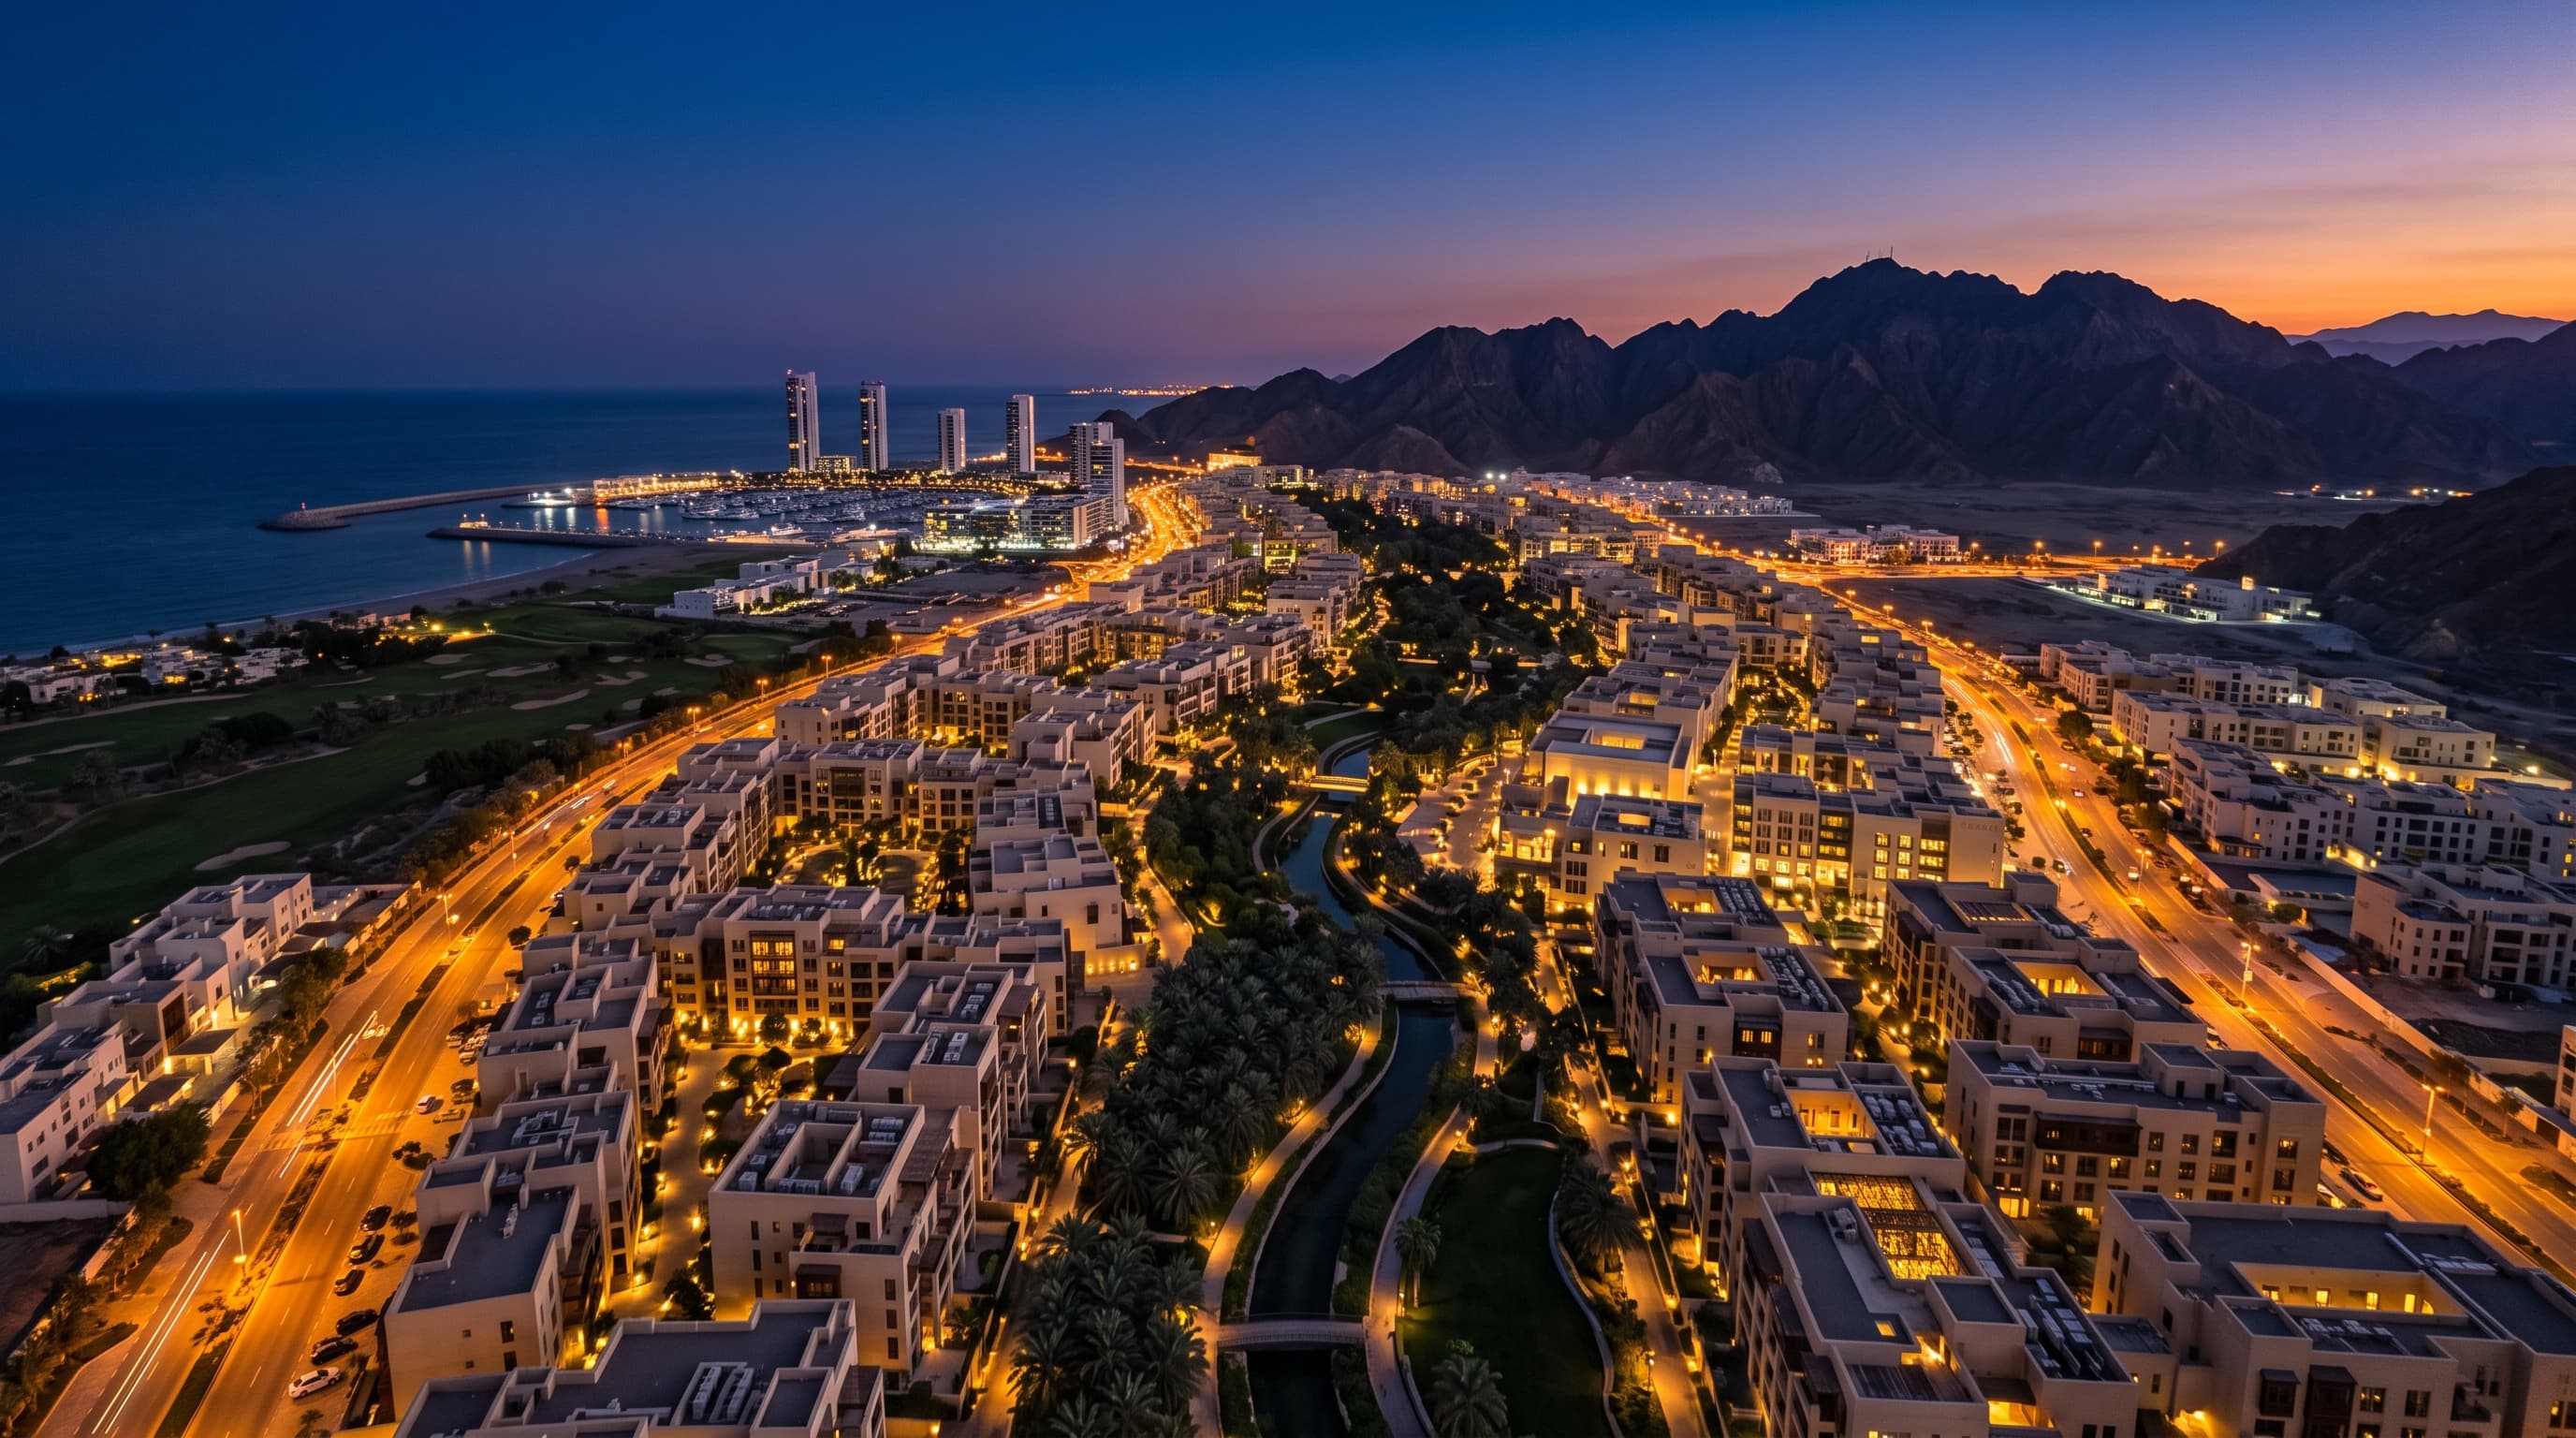
A 7.4 million m² city rising beside Muscat International Airport, uniting homes, hospitality, culture and capital around a wadi park.
(01)The city of knowledge
Madinat Al Irfan is Oman's largest urban development: a 7.4 million m² city beside Muscat International Airport where homes, hospitality, culture and capital grow around a 108 hectare wadi park, planned over thirty years for the generations who will call it home.
(02)Vision snapshot
Oman Vision 2040 sets the nation's course towards a diversified economy, a thriving society, effective institutions and a sustainable environment. Madinat Al Irfan turns each priority into streets, buildings and services.
Homes for every stage of life, with schools, healthcare, mosques and majlis spaces within a short, shaded walk of every front door.
11,000+
Homes planned across the masterplan
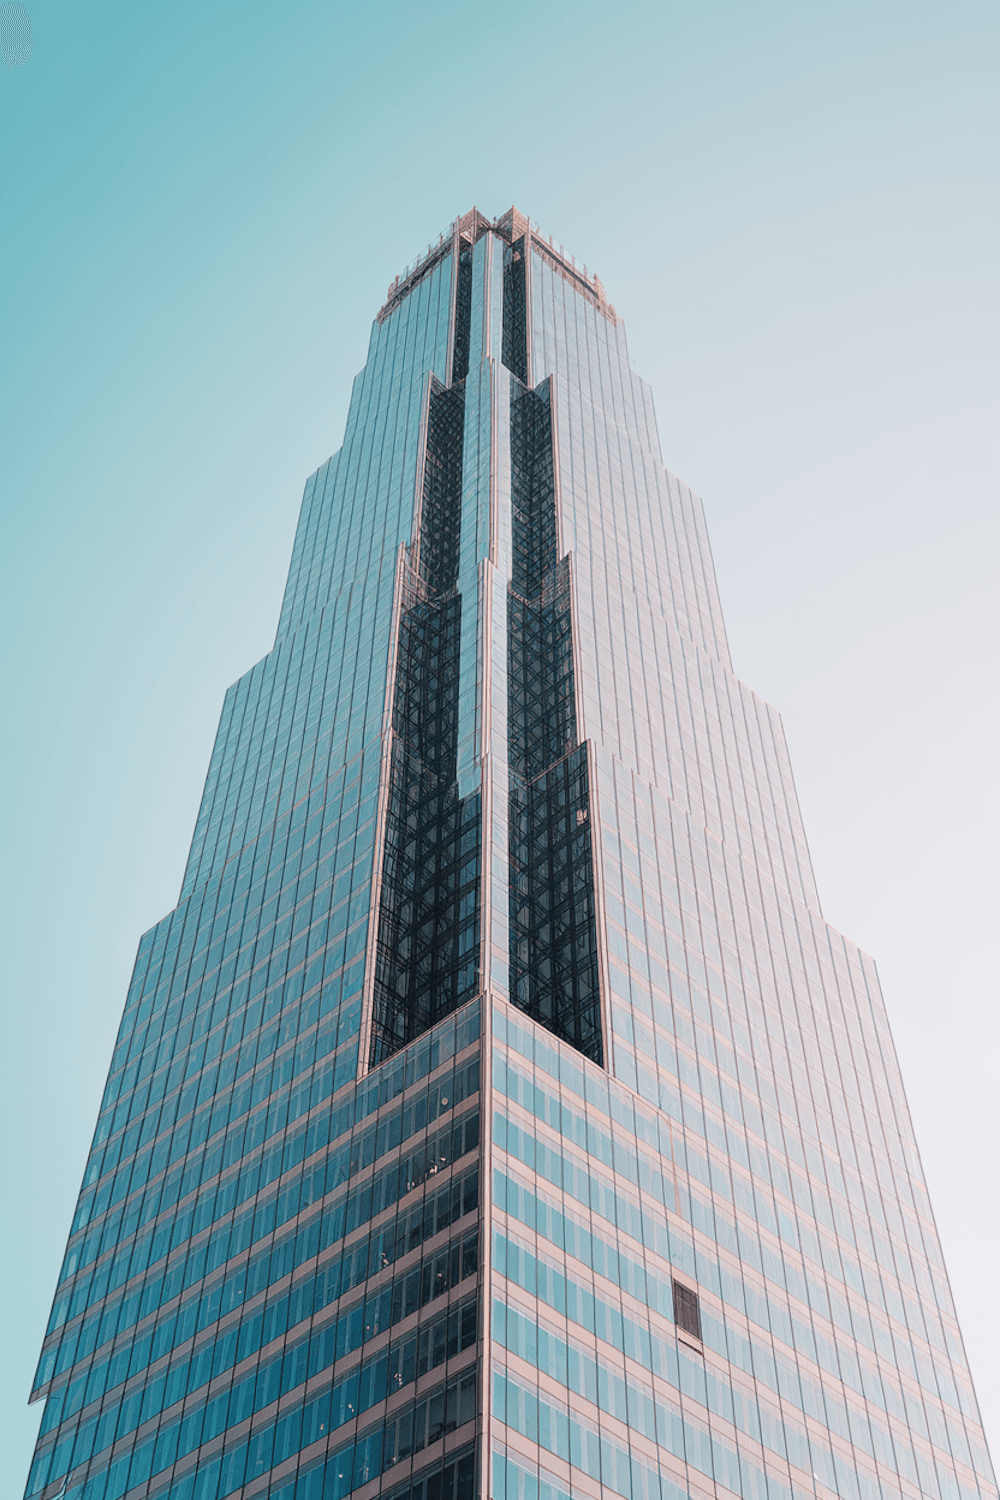
Offices, the country's flagship convention centre, hotels and serviced land bring jobs, events and investment to one connected address.
700,000 m²
Of office space planned
One masterplan, transparent processes for investors and a digital layer that makes city services simple to find, book and measure.
One
Front door for investors and partners

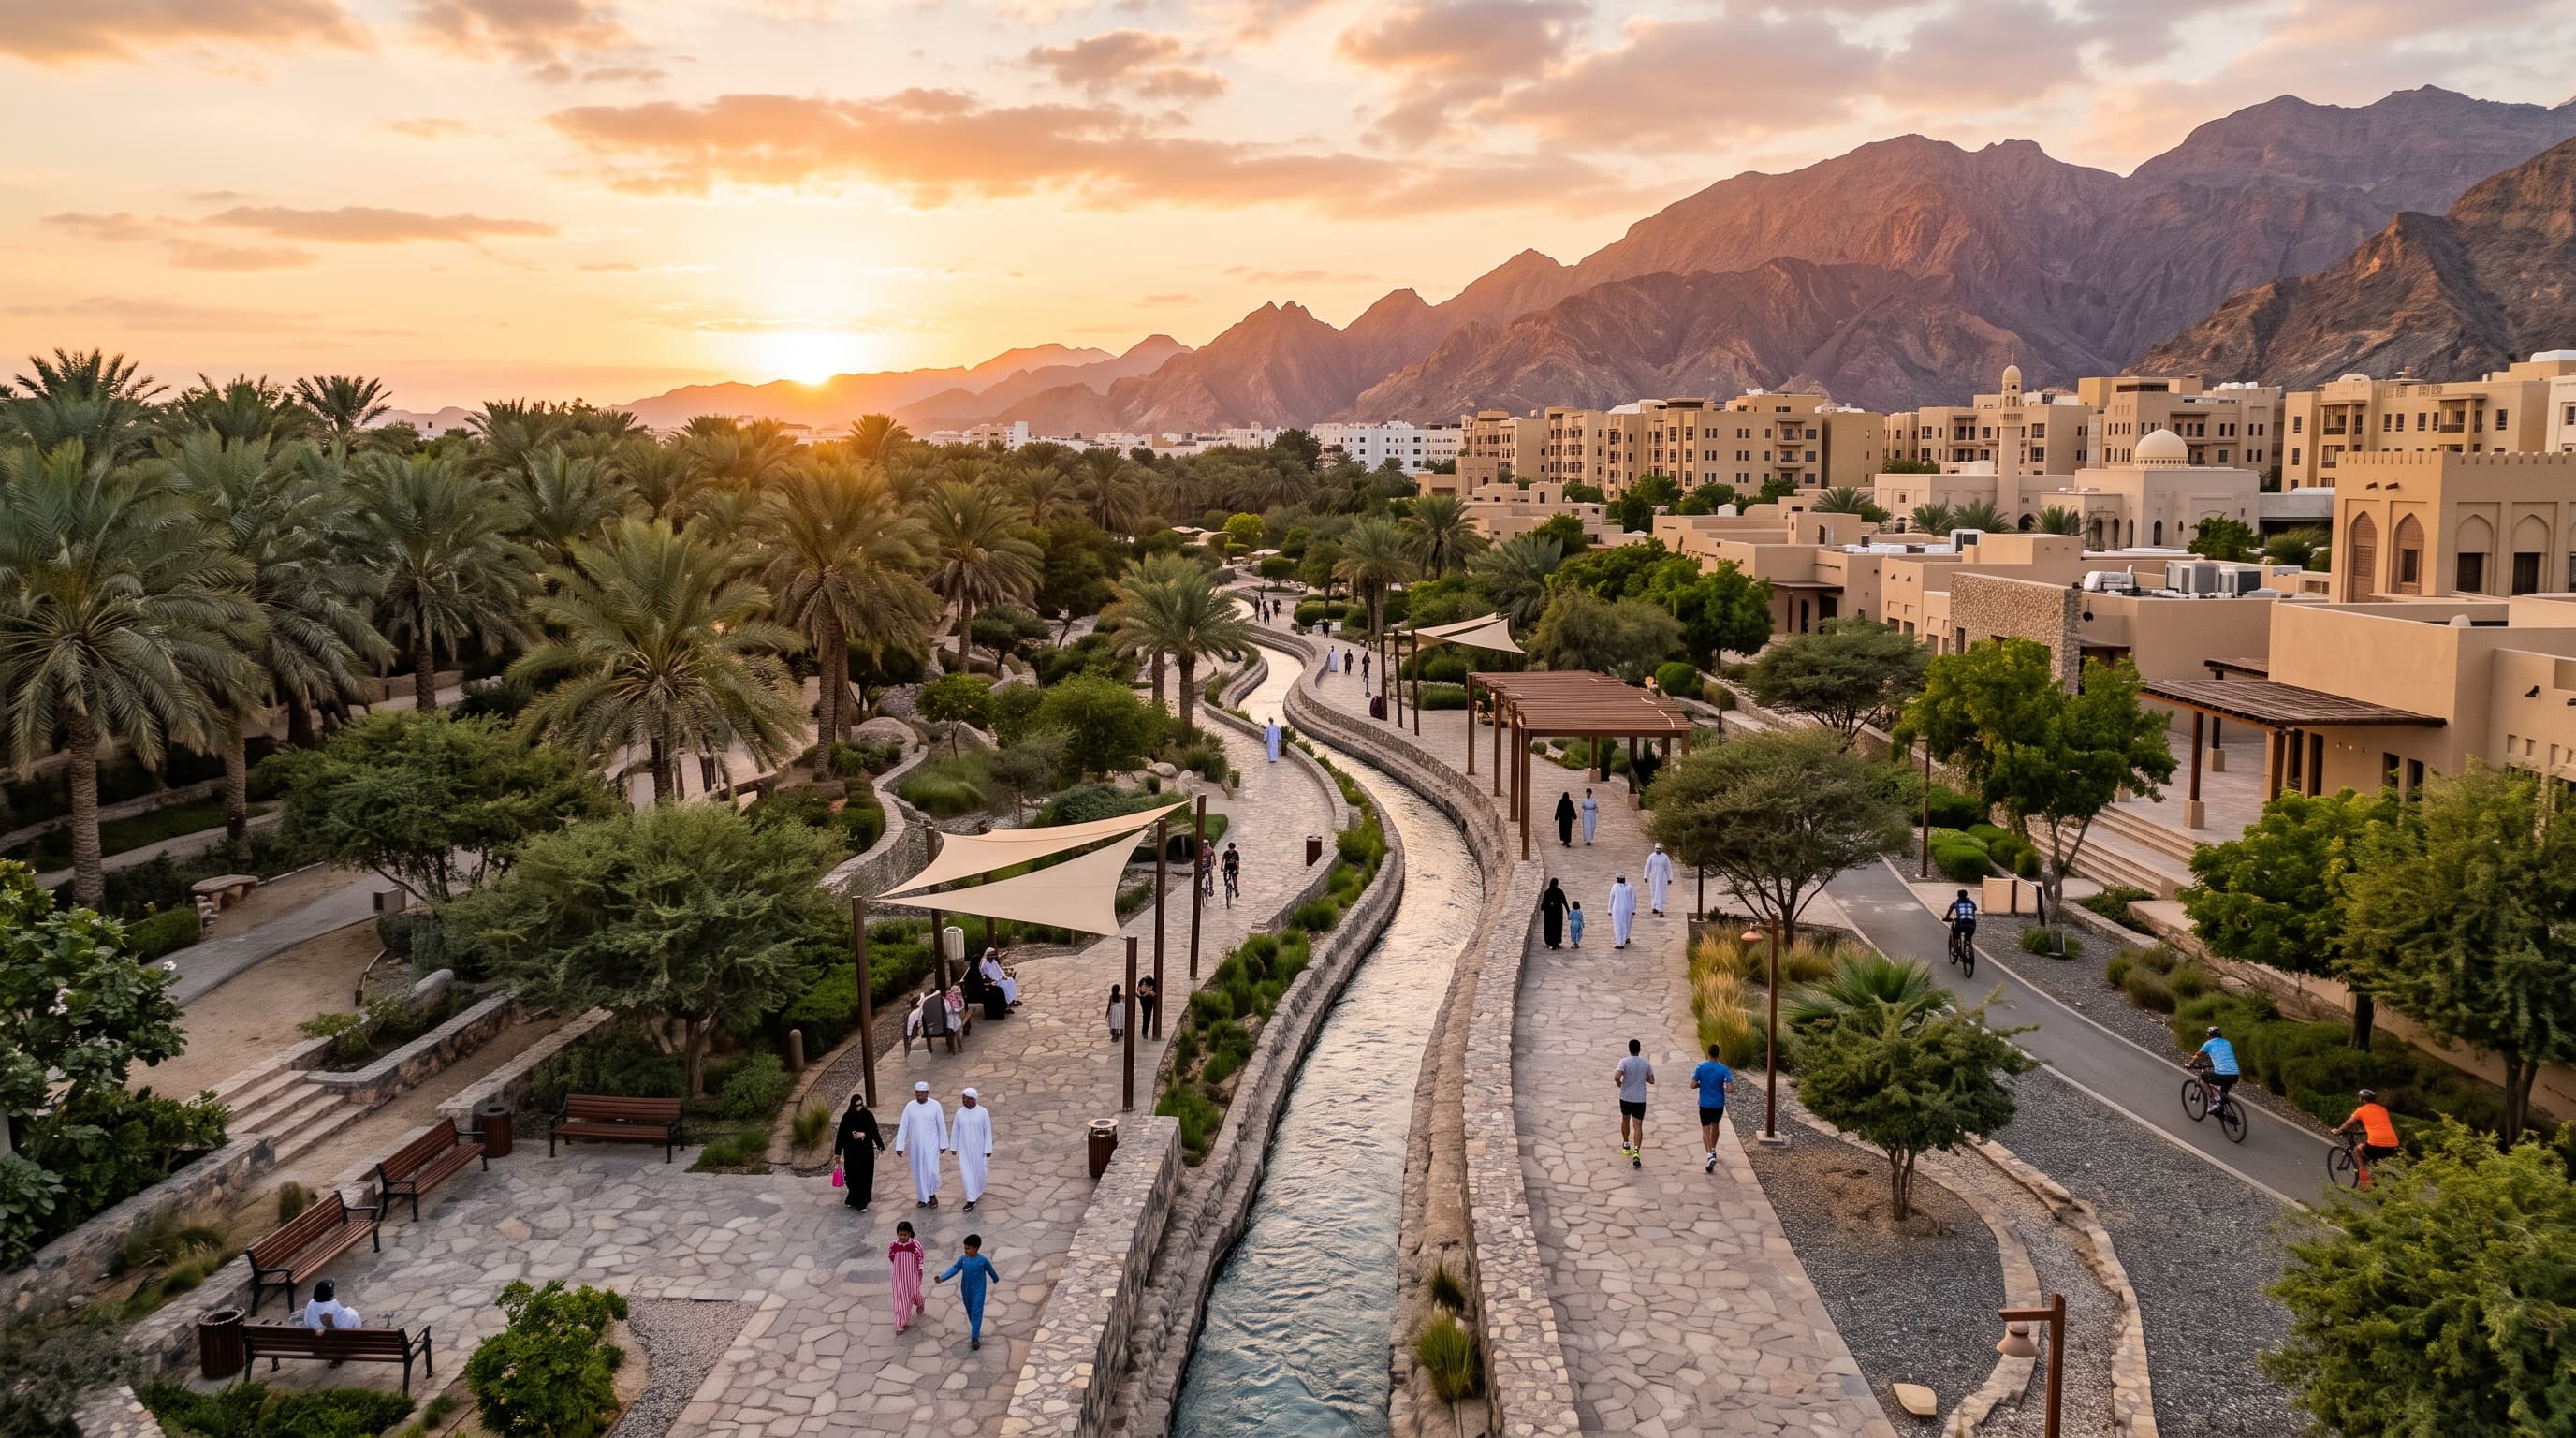
A wadi park of around 108 hectares, shaded streets, district cooling and low-carbon mobility sit at the core of the plan rather than at its edges.
108 ha
Wadi park at the heart of the city
(03)Interactive masterplan
Explore the plan by pillar. Select a district to see what is open today, what is under construction and what comes next.
(04)Featured opportunities
Homes, land, workspace and events across the city, updated as new phases open.
All opportunitiesResidential · Rawdh
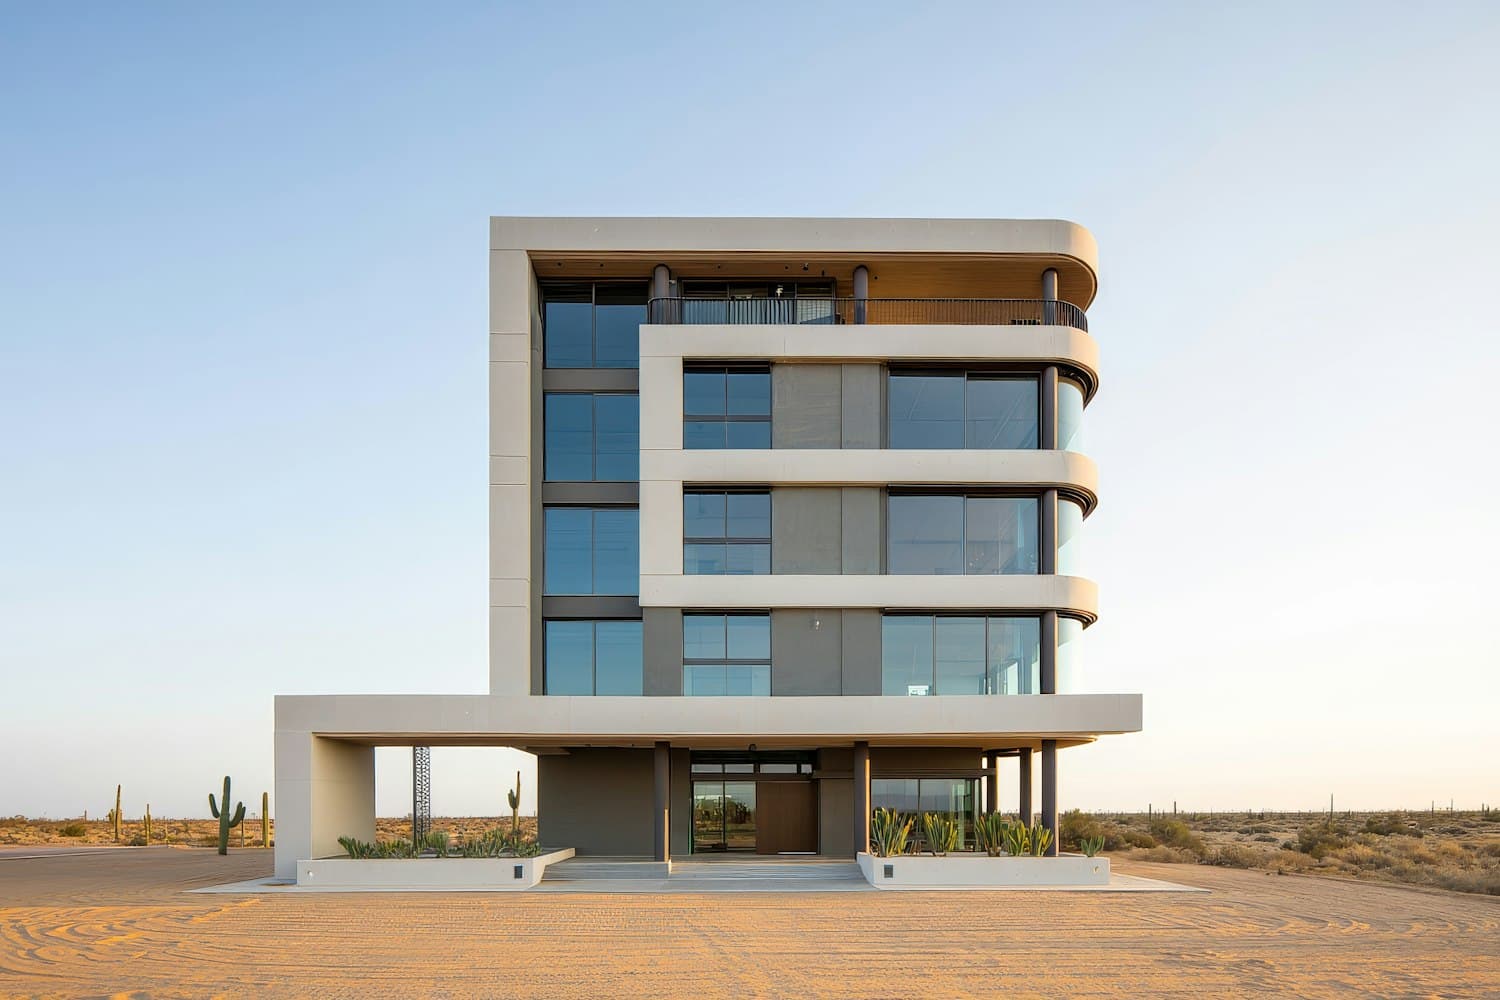
Registrations are open for townhouses and courtyard villas in the first neighbourhood of the city.
Investment · Land
Browse plots by size, zoning and permitted use, from 6,400 m² pavilions to 48,000 m² campuses.

Event · Festival
A trail of large-scale light installations, projections and live music winding through the Wadi Park after dark.
Investment · Business Park
Phase 3 adds 104,825 m² of offices in MAI East, a short walk from the convention centre.
Investment · Hospitality
Plot MAI-BP-14 is zoned for an upscale business hotel of around 320 keys beside OCEC.

Event · Conference
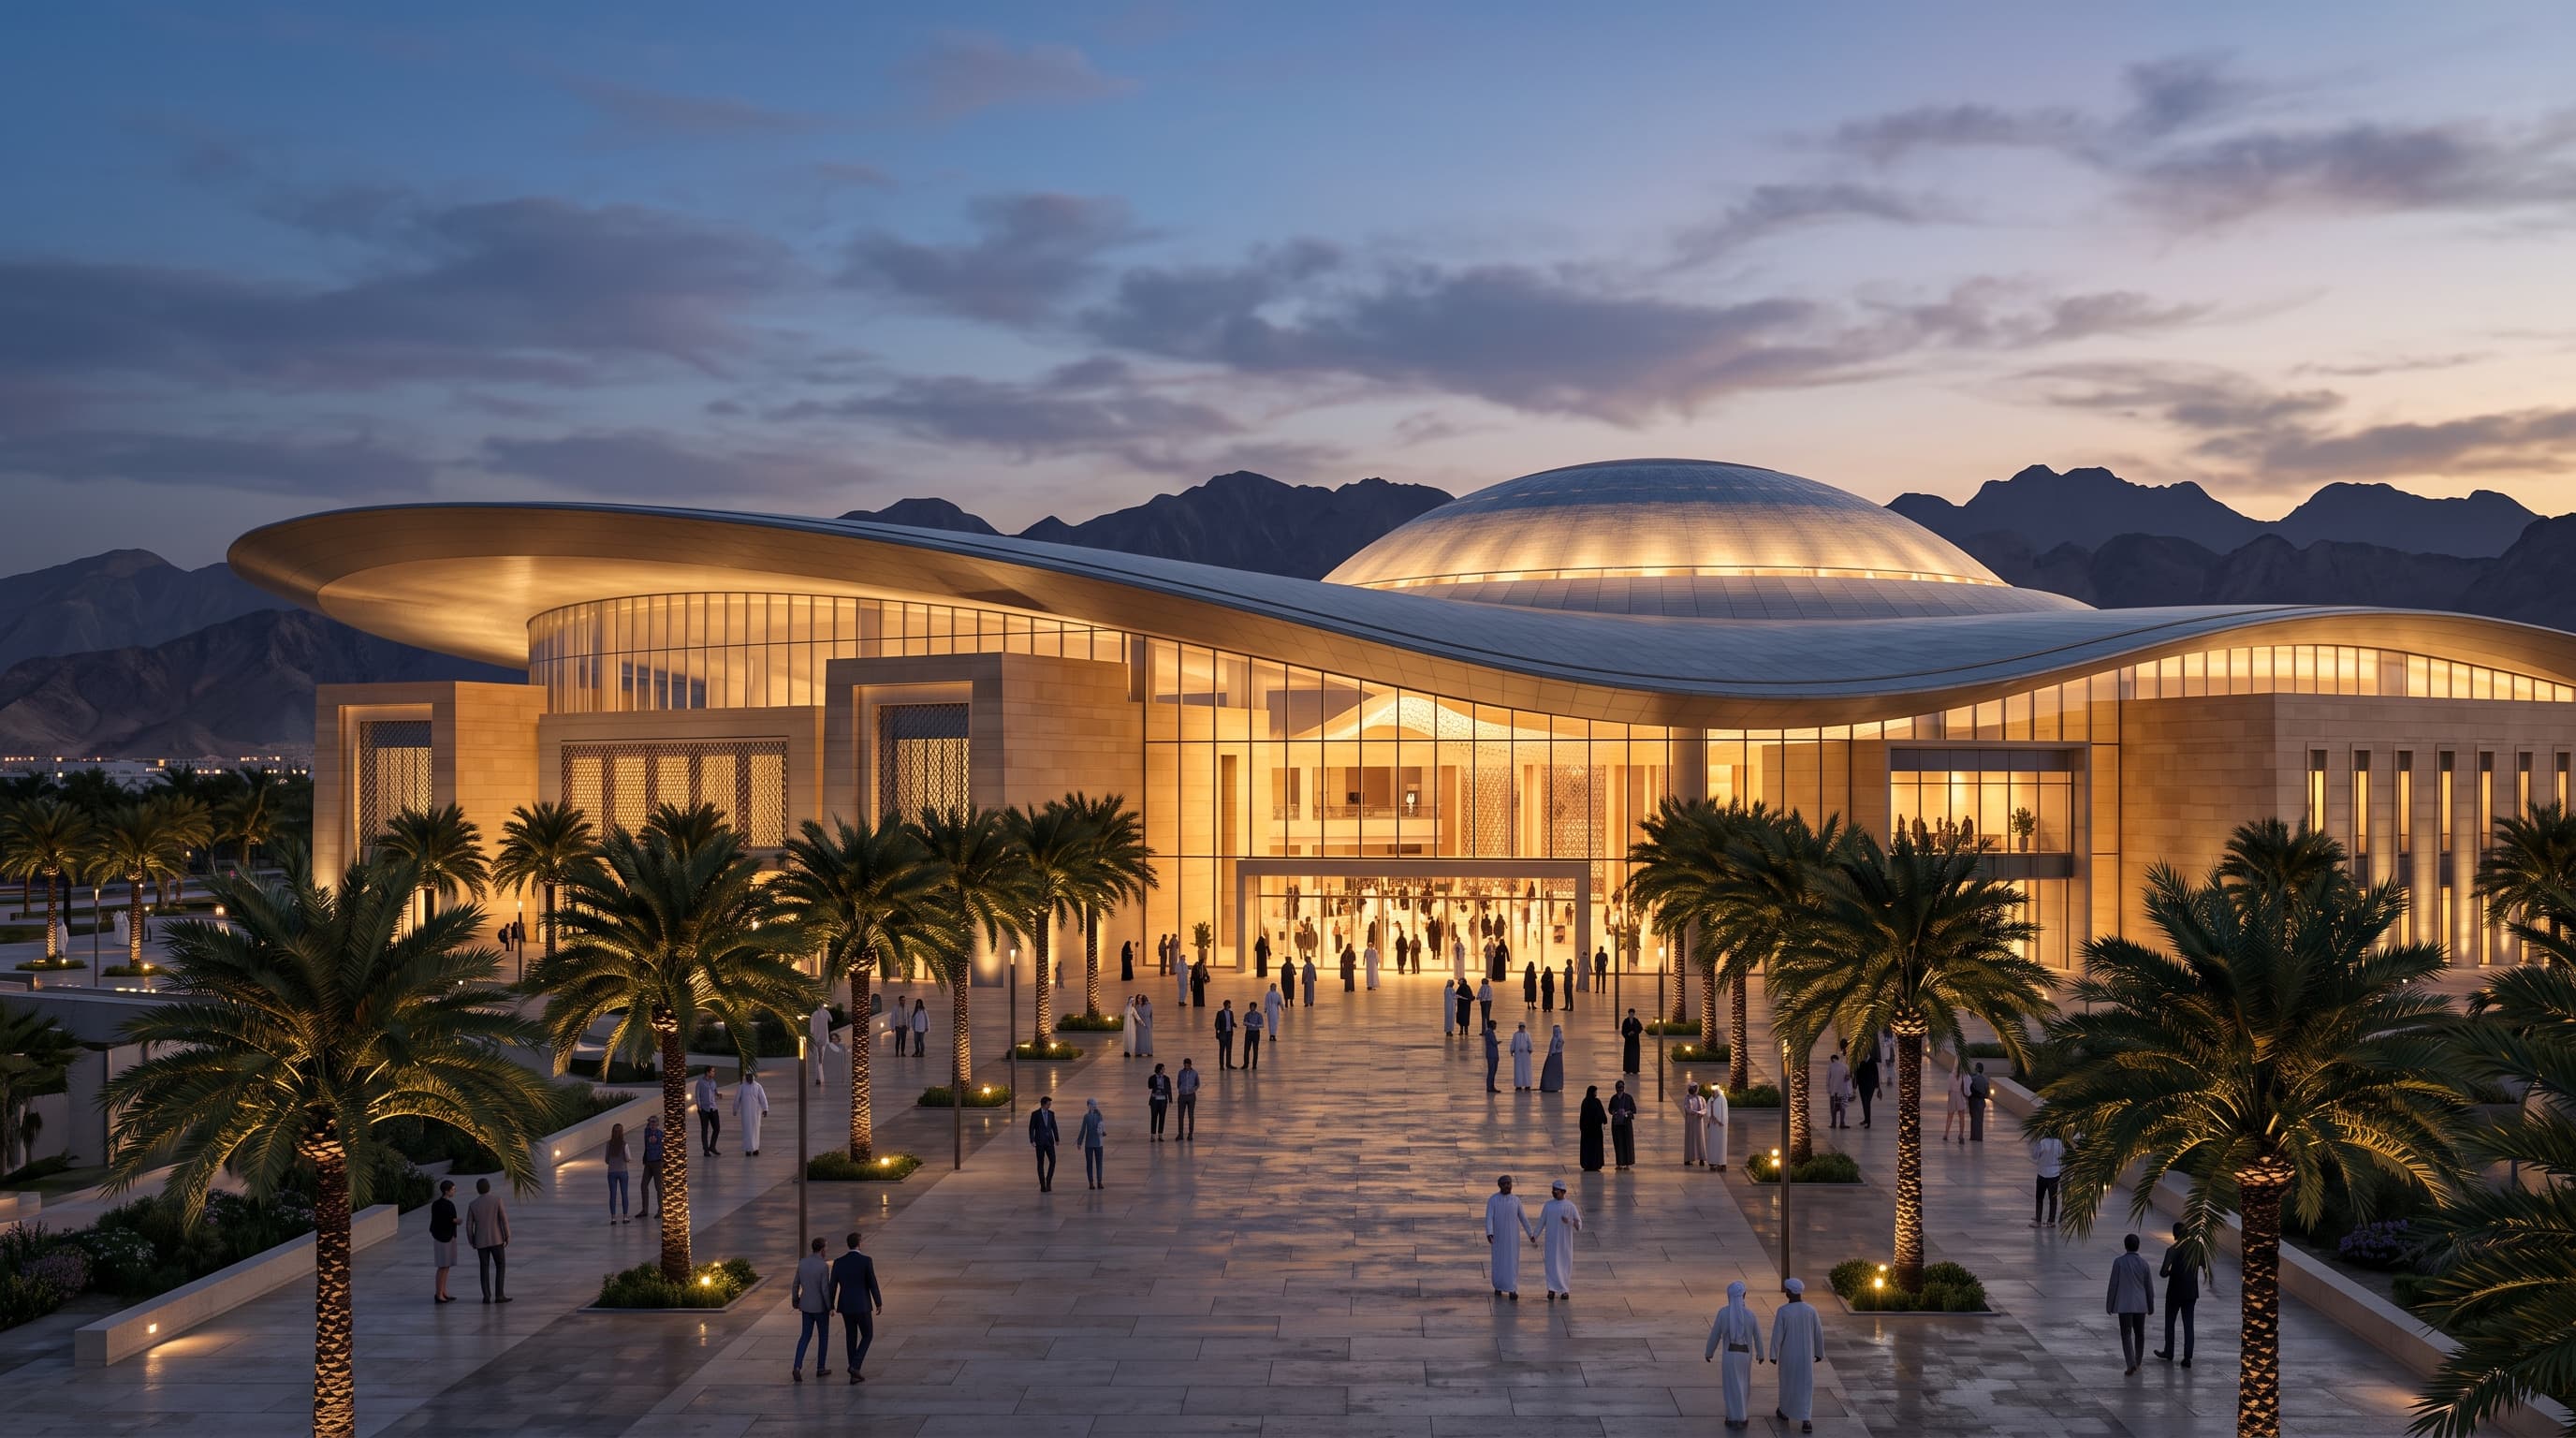
City makers, investors and technologists meet at OCEC to discuss urban growth, climate-ready design and the economics of new cities.
(06) The MAI story
00:00 / 01:10
Chapter 01 · The land
Madinat Al Irfan begins with its landscape: a natural wadi that becomes the city's central park, framed by the foothills and the light of northern Oman.
108 ha
Wadi park at the heart of the plan

Contact
Whether you are looking for a home, a venue, an office or a partnership, our team will connect you with the right people.